5 Beds | 3 Baths | 3 Garage | 4,572 Sq Ft
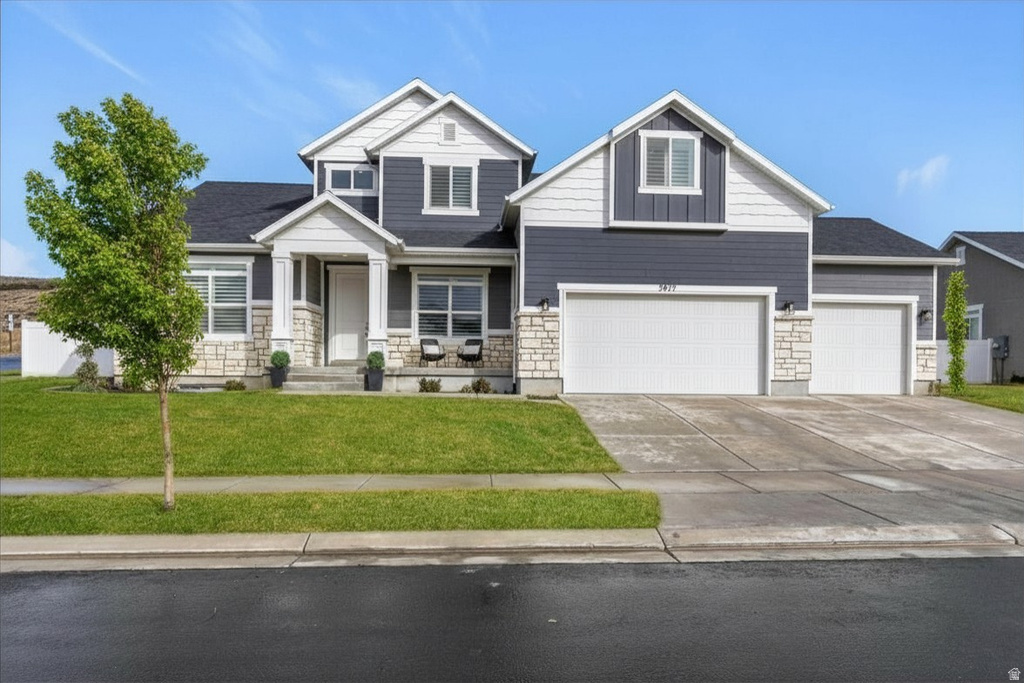
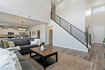
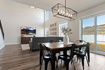
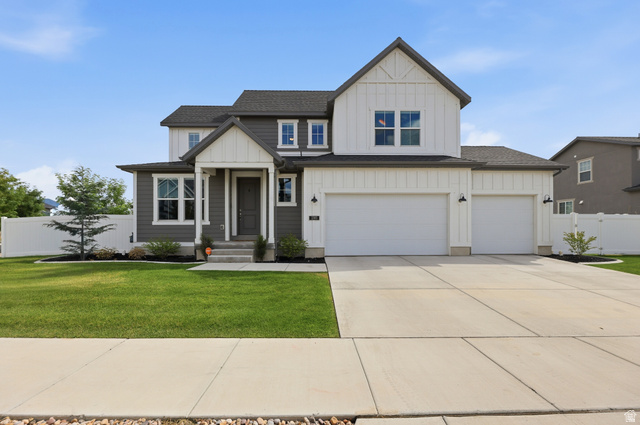
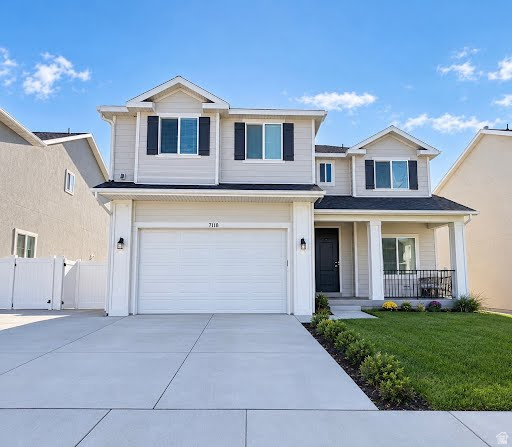
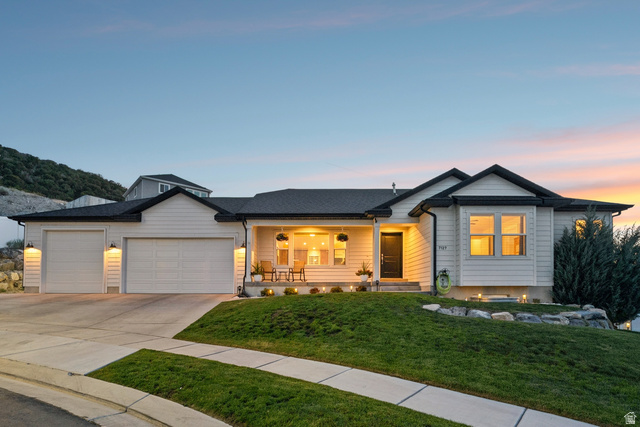
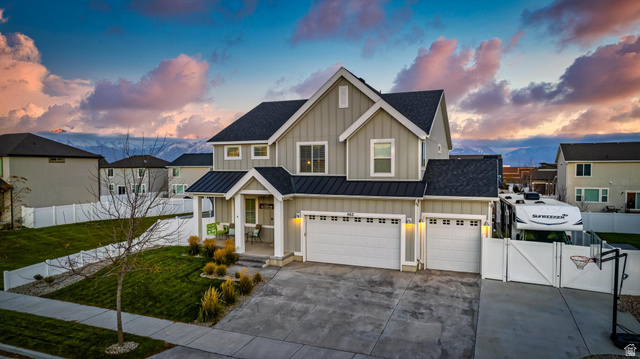
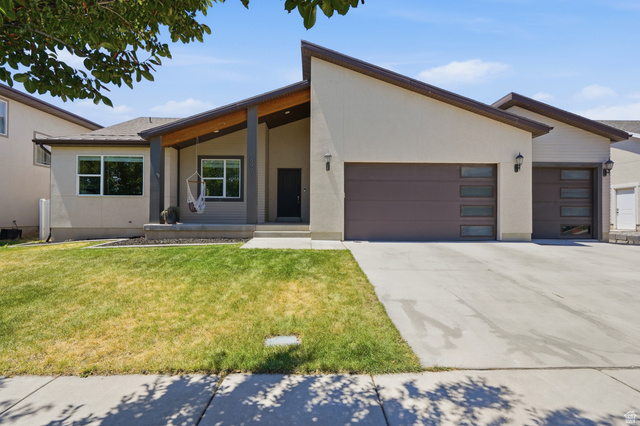
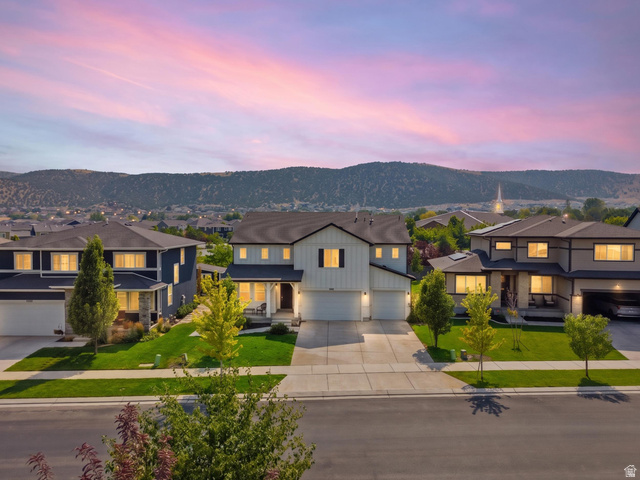
Better than new, this beautifully designed Eagle Mountain home offers over 4,500 square feet, a sought-after main-level primary suite, a fully landscaped flat backyard, and thousands of dollars in completed upgrades-all just minutes from Saratoga Springs. Built in 2022, it combines the benefits of newer construction with full landscaping, fencing, plantation shutters, custom window coverings, an extended paver patio, and a built-in gas fire pit-upgrades that many new homes simply don't include. Step inside to soaring two-story ceilings, expansive windows, and a dramatic great room filled with natural light. The open floor plan was designed for both everyday living and entertaining, creating a seamless flow between the living room, dining area, and chef-inspired kitchen. The kitchen features timeless white cabinetry, granite countertops, stainless steel appliances, an oversized island with seating, abundant cabinet space, and a walk-in pantry-making it as functional as it is beautiful. Whether you're hosting holidays or enjoying a quiet evening at home, this space was designed to bring people together. The main-level primary suite provides the privacy and convenience buyers love, complete with dual vanities, a soaking tub, separate glass shower, and an oversized walk-in closet. Also on the main floor is a versatile flex room that works beautifully as a home office, formal dining room, playroom, or sitting room. Upstairs you'll find three spacious bedrooms plus an oversized loft that could easily function as a fourth bedroom, second family room, media room, playroom, homework space, or additional home office-offering the flexibility today's buyers are looking for. One of the home's standout features is the backyard. Unlike many newer homes in the area, this property offers a fully fenced, flat yard that's ready to enjoy from day one. Gather around the built-in gas fire pit, relax on the extended paver patio, let kids and pets enjoy the open lawn, or host friends for summer BBQs with the convenient gas hookup. It's outdoor living that's both beautiful and incredibly functional. The unfinished basement offers exceptional potential to create additional bedrooms, a home gym, theater room, game room, or multi-generational living space while adding future value and equity. Additional features include plantation shutters, custom roller shades and window coverings throughout, smart thermostat, refrigerator, water softener, fiber internet availability, an oversized three-car garage, extended driveway, mountain views, a corner lot, and no HOA. Conveniently located near The Ranches Golf Course, neighborhood parks, trails, Black Ridge Elementary, Cedar Valley High School, and commuter routes to Saratoga Springs, Lehi, and Silicon Slopes, this home offers the perfect balance of space, comfort, and convenience. Skip the construction delays, unexpected upgrade costs, and unfinished landscaping. This home is truly move-in ready, with completed fencing, mature landscaping, premium window coverings, outdoor living spaces, and thoughtful upgrades already in place.
| Beds | Baths | Laundry | Sq Ft | |
|---|---|---|---|---|
| Floor 2 | 4 | 1 | 0 | 860 |
| Floor 1 | 1 | 2 | 1 | 1,962 |
| Basement* | 0 | 0 | 0 | 1,750 |

TonyFantis.com shows ALL available properties from the MLS in Utah (WFRMLS), including any property that is pending, under contract, accepting backup offers, or actively seeking buyers.
Thank you for stopping by my website! Call or email anytime you have a question!
Contact Tony at (801) 541-8806




 Clientopoly.com
Information deemed reliable but not guaranteed accurate. Buyer to verify all information. The multiple listing information is provided by Wasatch Front Regional Multiple Listing Service, Inc. from a copyrighted compilation of listings. The compilation of listings and each individual listing are © 2026 Wasatch Front Regional Multiple Listing Service, Inc., All Rights Reserved. The information provided is for consumers' personal, non-commercial use and may not be used for any purpose other than to identify prospective properties consumers may be interested in purchasing.