5 Beds | 3 Baths | 2 Garage | 3,668 Sq Ft
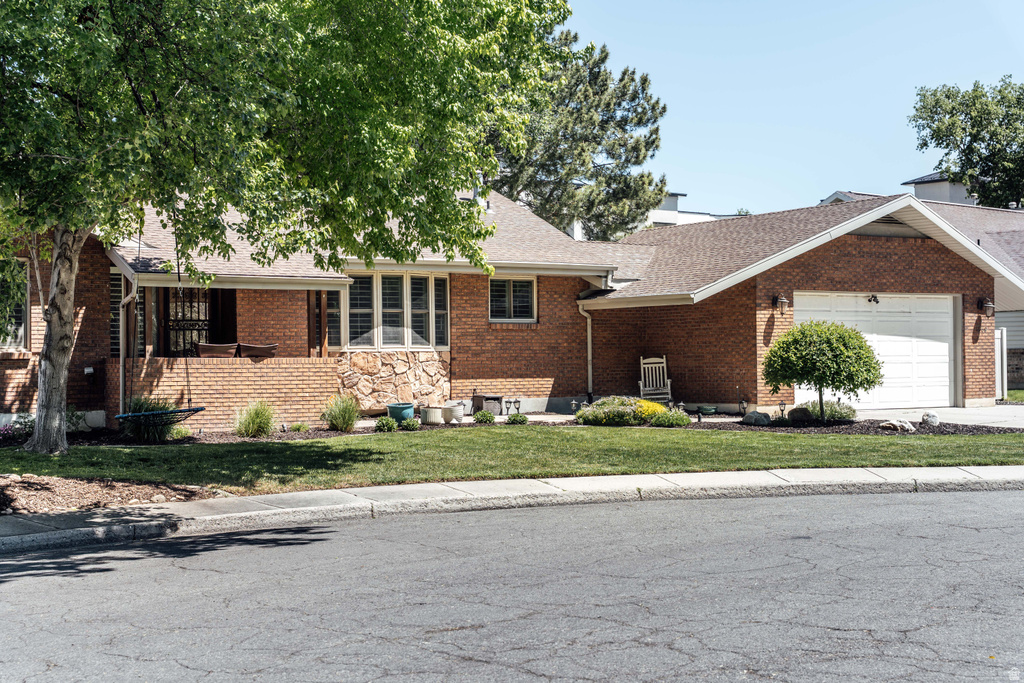
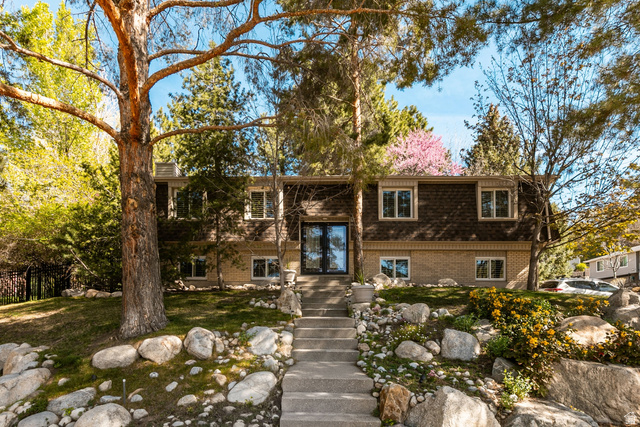
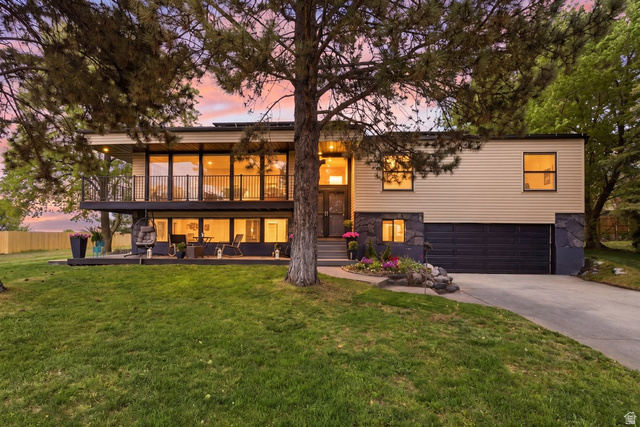
Tucked quietly at the end of a secluded cul-de-sac, just moments from the vibrant shops, cafs, and dining spots of Cottonwood Heights' Union Park, this unique rambler strikes a rare balance between timeless charm and effortless livability. Equal parts refined and relaxed, the home leans into a warm, collected aesthetic where layered textures, thoughtful finishes, and inviting gathering spaces create a feeling that is both eclectic and entirely livable. The main level unfolds with an organic, free-flowing layout that feels distinctly intentional without sacrificing comfort. An oversized kitchen island anchors the heart of the home, while clean white cabinetry, timeless tile finishes, and a perfectly framed sink window lend softness and understated charm. Multiple living and dining spaces offer room to gather, entertain, or simply settle in, each one connected by a natural sense of flow and light. Down the hall, a well-sized primary suite offers a quiet retreat complete with a generous walk-in closet. A spacious secondary bedroom and additional full bath provide flexibility for guests, family, or a thoughtfully tucked-away office space. The fully finished walk-out basement expands the home's versatility in all the right ways. A striking fireplace grounds the spacious family room, while the wet bar brings an entertaining edge to the lower level. A flexible fifth bedroom with private exterior access and a custom built-in Murphy bed creates the perfect setup for guests, creative work, or work-from-home living space. Two additional oversized bedrooms, generous closet space, and abundant storage round out the lower level with both comfort and practicality. Outside, the grounds feel intentionally designed for both connection and calm. A wraparound balcony, expansive patio, curated landscaping and dedicated fire pit area create a backyard equally suited for lively summer evenings or slow mornings spent with coffee in hand. Information is deemed reliable but not guaranteed. Buyers and agents should verify all details.
| Beds | Baths | Laundry | Sq Ft | |
|---|---|---|---|---|
| Floor 1 | 2 | 2 | 1 | 1,838 |
| Basement* | 3 | 1 | 0 | 1,830 |

TonyFantis.com shows ALL available properties from the MLS in Utah (WFRMLS), including any property that is pending, under contract, accepting backup offers, or actively seeking buyers.
Thank you for stopping by my website! Call or email anytime you have a question!
Contact Tony at (801) 541-8806




 Clientopoly.com
Information deemed reliable but not guaranteed accurate. Buyer to verify all information. The multiple listing information is provided by Wasatch Front Regional Multiple Listing Service, Inc. from a copyrighted compilation of listings. The compilation of listings and each individual listing are © 2026 Wasatch Front Regional Multiple Listing Service, Inc., All Rights Reserved. The information provided is for consumers' personal, non-commercial use and may not be used for any purpose other than to identify prospective properties consumers may be interested in purchasing.