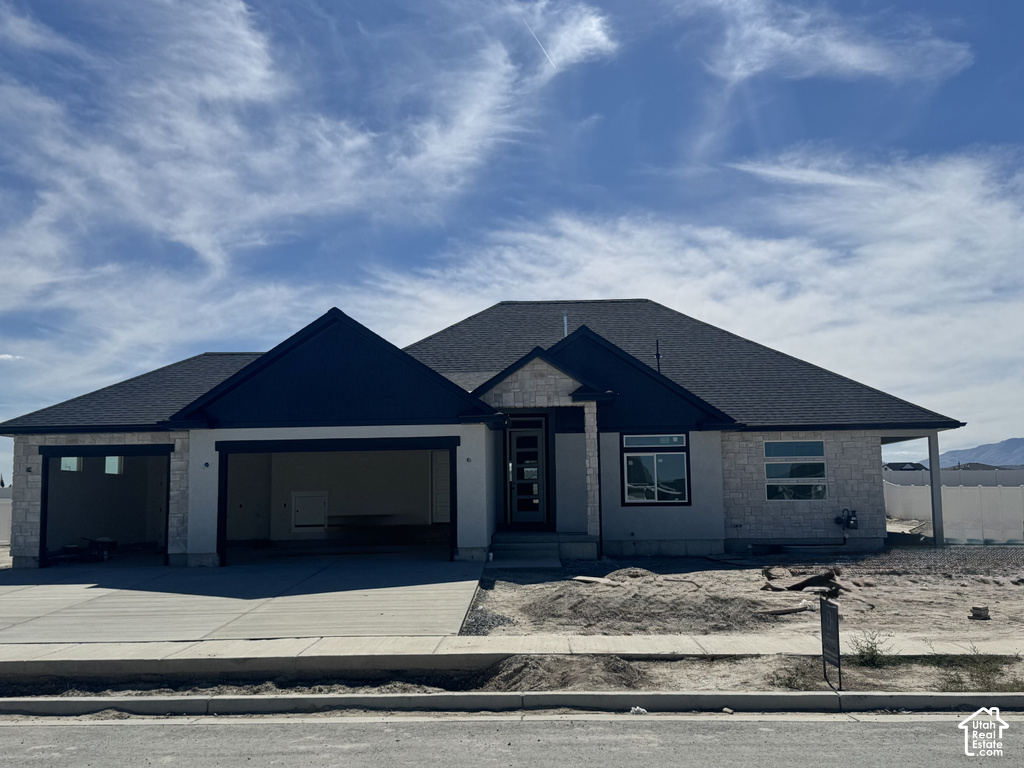
3 Beds | 2 Baths | 3 Garage | 3,702 Sq Ft
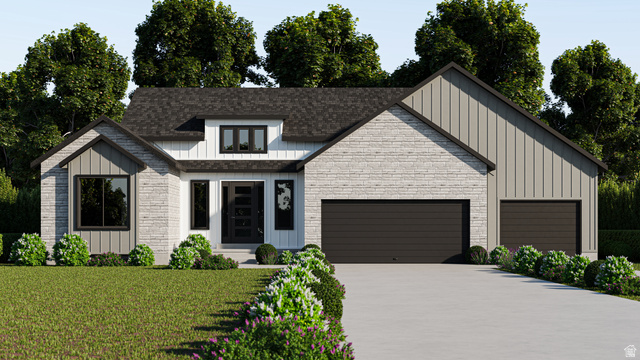
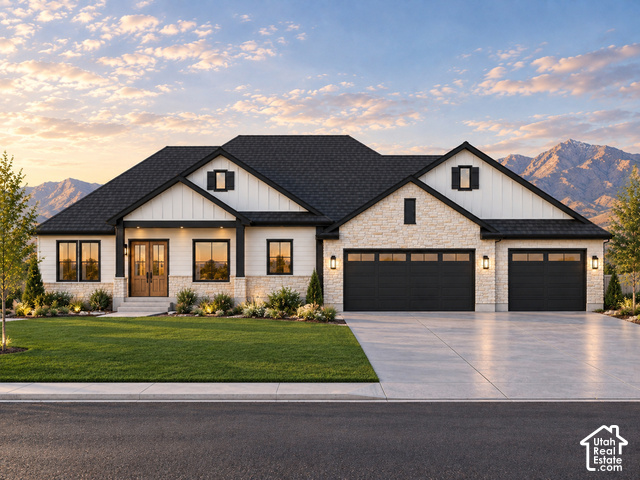
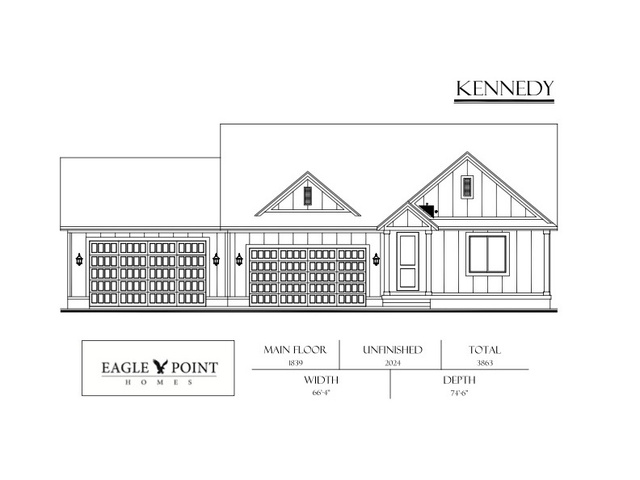
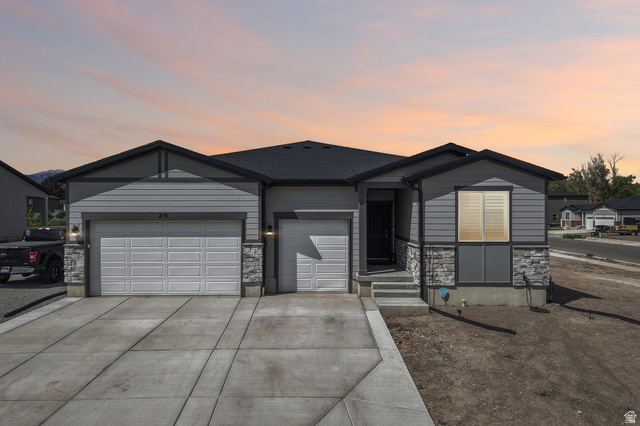
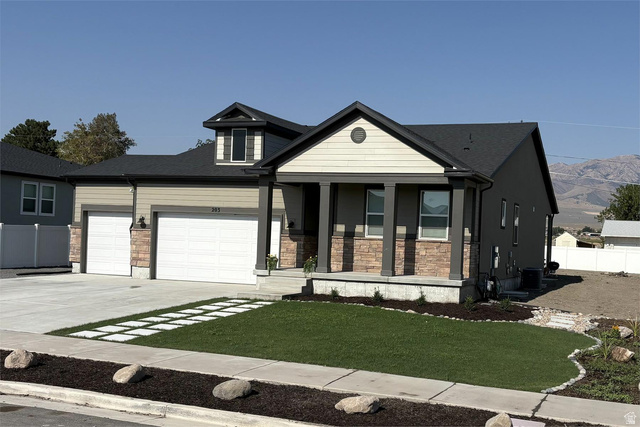
LESS THAN 60 DAYS UNTIL COMPLETION! Elevate your expectations with the Ryker Floor Plan by Essence Homes, perfectly situated on a premium, flat half-acre lot. This residence offers a rare combination of luxury, utility, and space. The exterior is a dream for an active lifestyle, featuring an attached 3-car garage and expansive dedicated room for future RV parking, all set against a breathtaking backdrop of panoramic mountain views. Inside, enjoy a masterfully designed open-concept layout with soaring vaulted ceilings and a custom-crafted architectural handrail. The gourmet kitchen boasts custom cabinetry, sleek solid-surface countertops, and a large walk-in pantry with a functional "Costco door" for easy grocery unloading. The primary suite is a true sanctuary with a massive walk-in closet and a spa-inspired bath featuring a freestanding soaking tub and separate modern shower. Includes a full walk-out basement ready for future expansion, a covered patio, functional mud bench, and included appliances. Builder Incentive: Up to $15,000 in Seller Incentives available when using the builder's preferred lender! Photos are for illustrative purposes only and may not represent the actual property. Other lots and plans available. Contact Agent for details.
| Beds | Baths | Laundry | Sq Ft | |
|---|---|---|---|---|
| Floor 1 | 3 | 2 | 1 | 1,851 |
| Basement* | 0 | 0 | 0 | 1,851 |

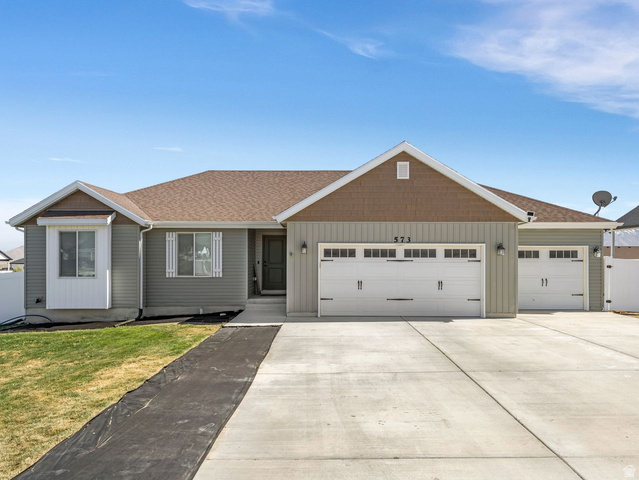
TonyFantis.com shows ALL available properties from the MLS in Utah (WFRMLS), including any property that is pending, under contract, accepting backup offers, or actively seeking buyers.
Thank you for stopping by my website! Call or email anytime you have a question!
Contact Tony at (801) 541-8806




 Clientopoly.com
Information deemed reliable but not guaranteed accurate. Buyer to verify all information. The multiple listing information is provided by Wasatch Front Regional Multiple Listing Service, Inc. from a copyrighted compilation of listings. The compilation of listings and each individual listing are © 2026 Wasatch Front Regional Multiple Listing Service, Inc., All Rights Reserved. The information provided is for consumers' personal, non-commercial use and may not be used for any purpose other than to identify prospective properties consumers may be interested in purchasing.