TonyFantis.com Home Page
 Call us at (801) 541-8806
  Send an email

4125 N 560 W #009
Erda, UT 84074
MLS #2167631

$759,990

⬤ Available

3 Beds | 3 Baths | 3 Garage | 4,453 Sq Ft

Estimated Payment:  /month 
4125 N 560 W #009
Photo 1 for 4125 N 560 W #009
Photo 2 for 4125 N 560 W #009
Photo 3 for 4125 N 560 W #009
Photo 4 for 4125 N 560 W #009
Photo 5 for 4125 N 560 W #009
Photo 6 for 4125 N 560 W #009

Photos, Tours, & Maps

Post It

Single Family Home for Sale

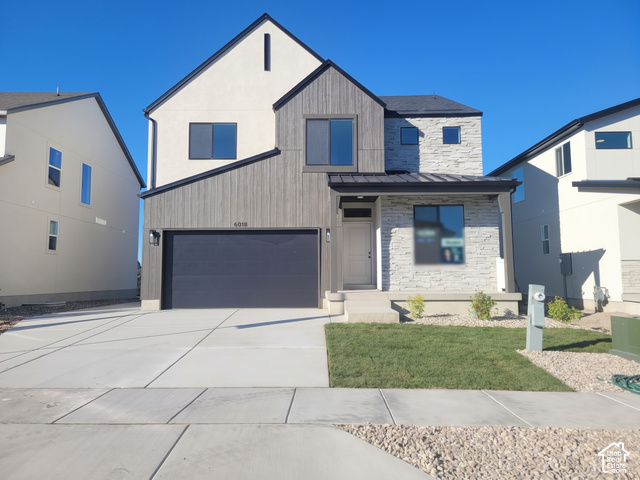
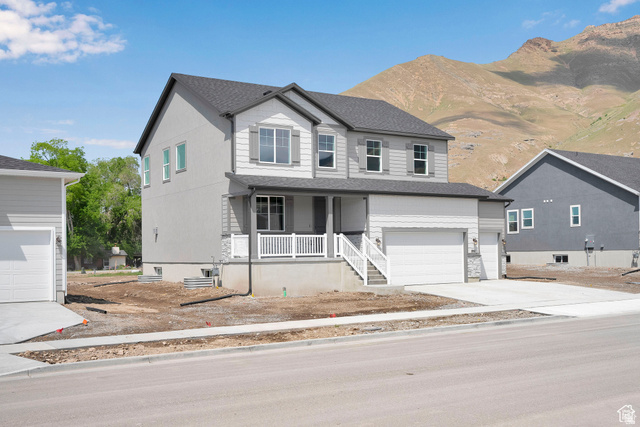
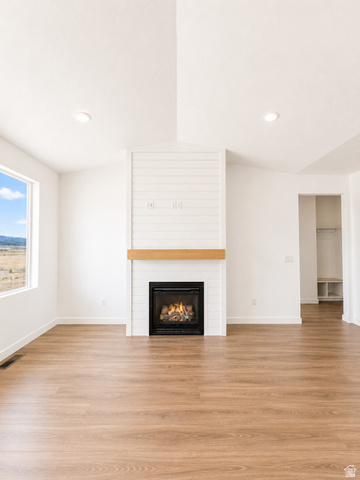
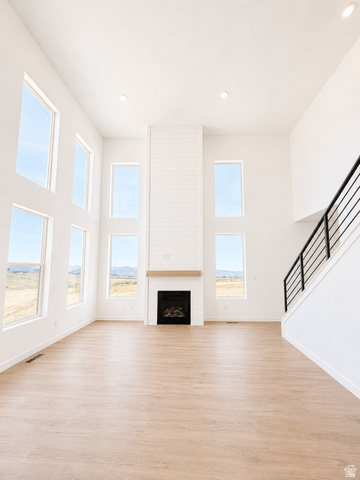
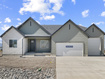
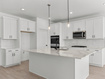
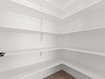
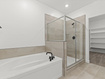
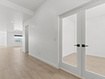
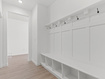
***Up to 9,000 Closing costs with the use of DHI mortgage! Restrictions apply, call for details! *** This amazing OAKLEY floorplan sits on 1 full acre in Erda Utah. The main floor owner's suite has it all: tray ceiling, large walk-in closet, double undercounter sinks, soaker tub and oversized shower. Get cozy in the large family room around the fireplace. The open concept kitchen includes a large island for food prep/counter seating, a large walk-in pantry, kitchen with gas cooktop, 42" upper cabinets w/ crown molding, 30" Single sink, upgraded cabinet with dovetail, soft-close features. Laminate floor throughout the kitchen, dining, & family room. Quartz countertop in kitchen and bathrooms, Powder room located next to the garage entry and mud room bench. Stair railing with newel posts. Home includes unfinished basement with 9' foundation walls, room for a large family room, 3 additional bedrooms, a bathroom, 95% efficient furnaces, 50-gallon water heater, & plumbed for a soft-water system. 3-car RV garage with 12' x 10' door. This home will come with a 2000 square foot Sod Certificate. Ask me about our generous home warranties, active radon Mitigation System, and Smart Home Package, which is included in this home. Square footage figures are provided as a courtesy estimate only and were obtained from building plans. No representation or warranties are made regarding school districts and assignments; please conduct your own investigation regarding current/future school boundaries.

Rooms, Laundry, & Layout

 BedsBathsLaundrySq Ft
Floor 13312,215
Basement*0002,238
*The basement is 0% finished.
Price Insights
Current price
Price per sq ft
Price per finished sq ft
$759,990
$171 / square foot
$343 / finished sq ft

116 Days on the Market
Status: Available

Schools, Inclusions, & Exclusions


Inclusions are often re-negotiated during contract negotiation.
No items have been listed as excluded.

Tooele School District

Elementary: Copper Canyon
Middle: Clarke N Johnsen
Senior: 
The Numbers
Interior :
Basement :
Style :
Year built :
Lot acres :
Lot sq ft :
4,453 square feet
0% finished
Style: Rambler/Ranch
2026
1.00 acres
43,560 square feet

Home Features & Amenities

Features: Fire Alarm, Bath: Primary, Separate Tub/Shower, Walk-in Closet, Den/Office, Floor Drains, French Doors, Double Oven, Gas Range, Silestone Countertops, Video Door Bell(s), Smart Thermostat(s)
Flooring: Carpet, Laminate
Window Coverings: None
Heating: Forced Air, Central Gas, >95% efficiency
Air Conditioning: Central Air
Accessibility: Accessible Doors, Accessible Hallway(s), Single Level Living
Utilities: Natural Gas Connected, Electricity Connected, Sewer Connected, Septic Tank, Water Connected

Private Showing

Tony Fantis, Realtor<sup>®</sup>
For showing appointments, call Tony Fantis, Realtor® to view the home at 4125 N 560 W #009 in Erda. Give Tony Fantis, Realtor® a call at (801) 541-8806.
4125 N 560 W #009 was listed on Jun 23rd, 2026 by D.R. Horton, Inc, a real estate brokerage. 801-509-9492 is the contact info for the listing brokerage contact assigned for this listing.

 Mortgage Calculator

Estimated Monthly Payment
/ month*
Modify your down payment, price, or interest rate to estimate a payment.
Purchase Price $
Down Payment %
Interest Rate %
Repayment (years)
Property Tax $
HOA Fee $
Estimated payments and calculations are provided for informational purposes only. Actual payments can vary based on many factors.
*Insurance must usually be added to your monthly payment. Costs vary based on many factors. Consult your insurance agent, your Realtor®, and your lender.

Take it on the road with you...

QR code for 4125 N 560 W #009.
Scan this QR code into your mobile device and take this listing with you.

If you have a smartphone, just point your camera at the code. This page will appear on your phone.

You May Also Like...


6018 W Wilkins Way #7
                     MLS #2175576
$619,950
4 Bedrooms 3 Bathrooms 2 Garage spaces
3,384 Sq Ft
1991 E Burger St #1241
                     MLS #2161269
$619,990
4 Bedrooms 3 Bathrooms 3 Garage spaces
3,969 Sq Ft
484  Mcbride Dr #1035
                     MLS #2181096
$619,990
3 Bedrooms 3 Bathrooms 3 Garage spaces
3,986 Sq Ft
478 S Mcbride Dr #1034
                     MLS #2181117
$619,990
4 Bedrooms 2 Bathrooms 3 Garage spaces
3,444 Sq Ft
8433 S 6465 W
                     MLS #2182874
$619,990
5 Bedrooms 3 Bathrooms 2 Garage spaces
3,238 Sq Ft
493  Mcbride Dr #1028
                     MLS #2188612
$619,990
3 Bedrooms 3 Bathrooms 3 Garage spaces
3,986 Sq Ft
618 S 1350 E
                     MLS #2164328
$619,999
5 Bedrooms 4 Bathrooms 3 Garage spaces
3,971 Sq Ft
Scroll up
Scroll up

TonyFantis.com shows ALL available properties from the MLS in Utah (WFRMLS), including any property that is pending, under contract, accepting backup offers, or actively seeking buyers.