TonyFantis.com Home Page
 Call us at (801) 541-8806
  Send an email

1954 N Hillcrest Rd
Saratoga Springs, UT 84045
MLS #2167817

$472,000

⬤ Available

3 Beds | 4 Baths | 2 Garage | 2,346 Sq Ft

Estimated Payment:  /month 
1954 N Hillcrest Rd
Photo 1 for 1954 N Hillcrest Rd
Photo 2 for 1954 N Hillcrest Rd
Photo 3 for 1954 N Hillcrest Rd
Photo 4 for 1954 N Hillcrest Rd
Photo 5 for 1954 N Hillcrest Rd
Photo 6 for 1954 N Hillcrest Rd

Photos, Tours, & Maps

Post It

Townhouse for Sale

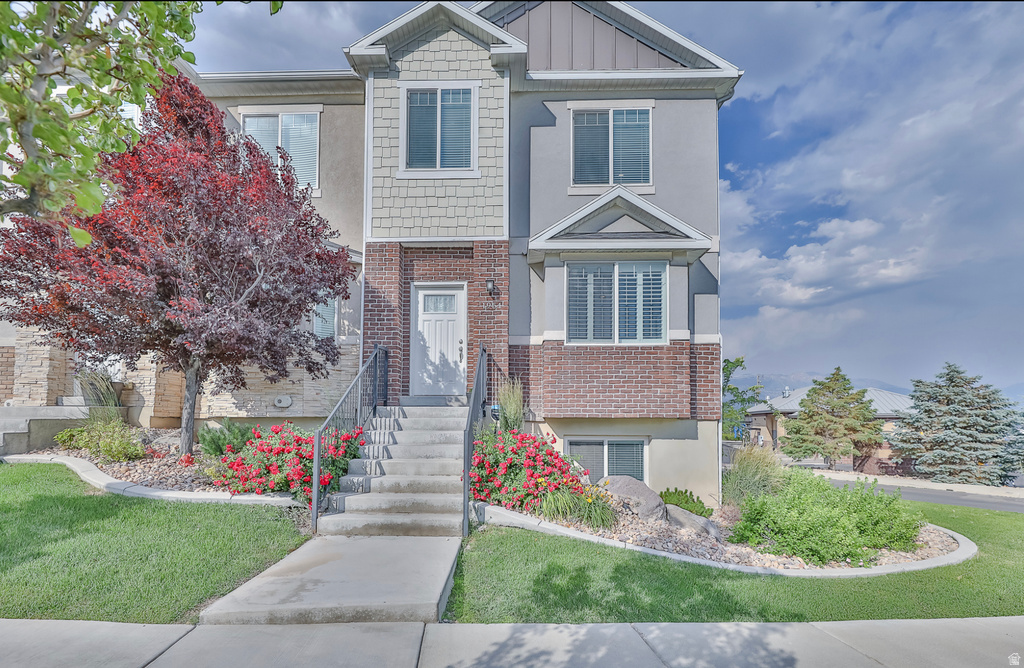
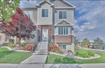
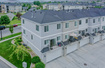
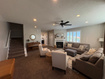
Beautiful townhome with an airy, open feel. End unit, with a lot of natural light. The layout of the home is perfection. The large living room & large kitchen are perfect for entertaining. Granite counter tops & island. Half bath located off the kitchen. Balcony off the kitchen, views of the mountains and valley. Upstairs, Primary bedroom suite & bath. Primary bathroom separate tub & shower, Shower upgraded with custom tile. Two additional bedrooms, full bathroom & laundry room. Basement has a large extra family room, half bath and storage. Basement has a door leading out to an oversized 2 car garage with more storage. Located in Harvest Hills in North SS. Easy commute access to the new Mountain View Corridor, State Route 85, 2100 North Lehi to I15. Close to Walmart, restaurants, & shopping. Maintenance-free landscaping all year round along with snow removal covered by the HOA. The HOA just painted the exterior railing on steps and balcony & front the siding August 2026. HOA will be replacing the exterior front door frames September 2026. The best part of Harvest Hills is all the parks and walking trails, you will have nature all around you. Buyer responsible to verify all listing information, including square feet/acreage, to buyer's own satisfaction.

Rooms, Laundry, & Layout

 BedsBathsLaundrySq Ft
Floor 2321923
Floor 110919
Basement*010504
*The basement is 100% finished.
Price Insights
Current price
Price per sq ft
Price per finished sq ft
HOA fee
$472,000
$201 / square foot
$201 / finished sq ft
$295 / month

100 Days on the Market
Status: Available

Schools, Inclusions, & Exclusions

Ceiling Fan, Fireplace Insert, Microwave, Range, Refrigerator, Water Softener: Own
Inclusions are often re-negotiated during contract negotiation.
Dryer, Washer

Alpine School District

Elementary: Riverview
Middle: Vista Heights Middle School
Senior: Westlake
The Numbers
Interior :
Basement :
Style :
Year built :
Lot acres :
Lot sq ft :
2,346 square feet
100% finished
Style: End Unit Townhome
2015
.02 acres
871 square feet

Home Features & Amenities

Features: Fire Alarm, Bath: Primary, Separate Tub/Shower, Walk-in Closet, Disposal, Great Room, Updated Kitchen, Free Standing Range/Oven, Vaulted Ceilings, Granite Countertops
Flooring: Carpet, Hardwood, Tile
Window Coverings: Blinds, Plantation Shutters
Heating: Forced Air, Central Gas
Air Conditioning: Central Air
Amenities: Maintenance, Pet Rules, Pets Permitted, Sewer Paid, Snow Removal, Trash
Utilities: Natural Gas Connected, Electricity Connected, Sewer Connected, Water Connected

Private Showing

Tony Fantis, Realtor<sup>®</sup>
For showing appointments, call Tony Fantis, Realtor® to view the home at 1954 N Hillcrest Rd in Saratoga Springs. Give Tony Fantis, Realtor® a call at (801) 541-8806.
1954 N Hillcrest Rd was listed on Jun 24th, 2026 by EXP Realty, LLC, a real estate brokerage.

 Mortgage Calculator

Estimated Monthly Payment
/ month*
Modify your down payment, price, or interest rate to estimate a payment.
Purchase Price $
Down Payment %
Interest Rate %
Repayment (years)
Property Tax $
HOA Fee $
Estimated payments and calculations are provided for informational purposes only. Actual payments can vary based on many factors.
*Insurance must usually be added to your monthly payment. Costs vary based on many factors. Consult your insurance agent, your Realtor®, and your lender.

Take it on the road with you...

QR code for 1954 N Hillcrest Rd.
Scan this QR code into your mobile device and take this listing with you.

If you have a smartphone, just point your camera at the code. This page will appear on your phone.

You May Also Like...


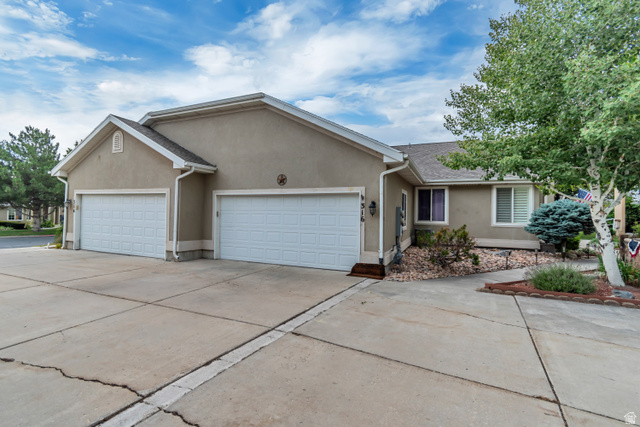
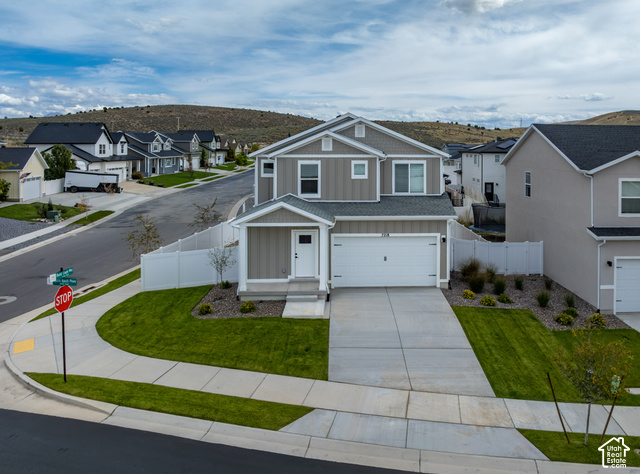
316 E Pavilion Cir
                     MLS #2173893
$499,900
4 Bedrooms 3 Bathrooms 2 Garage spaces
2,646 Sq Ft
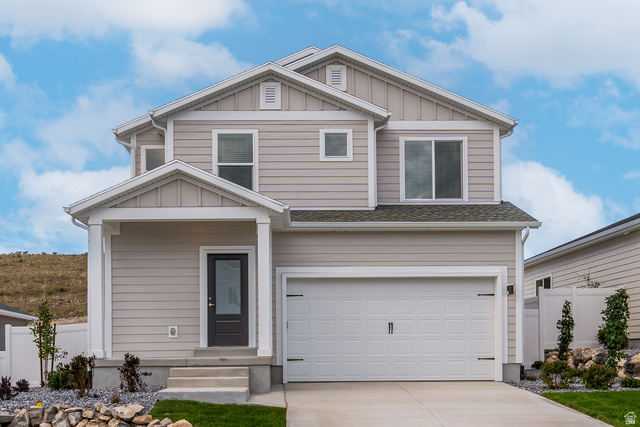
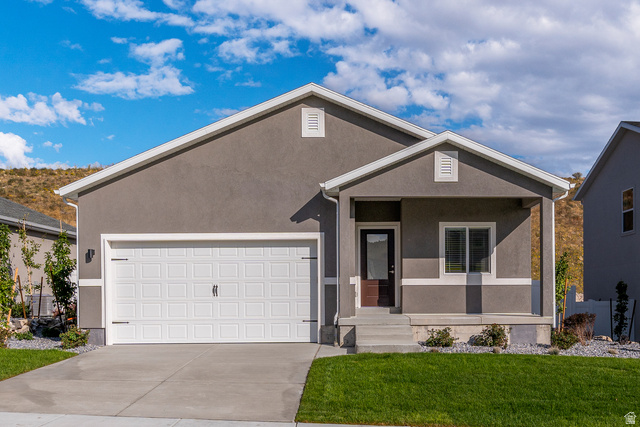
7200  Slick Rock Way
                     MLS #2177851
$510,900
3 Bedrooms 3 Bathrooms 2 Garage spaces
1,695 Sq Ft
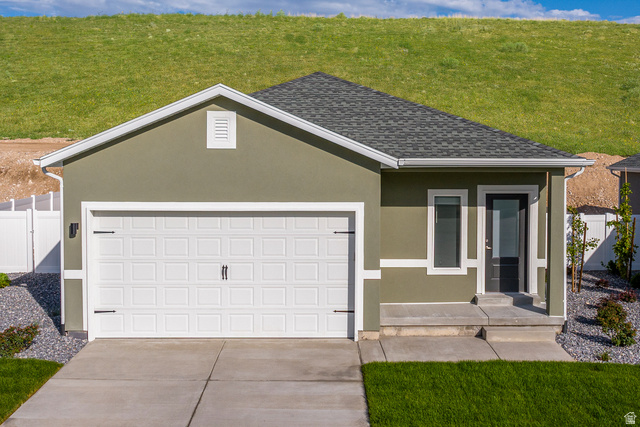
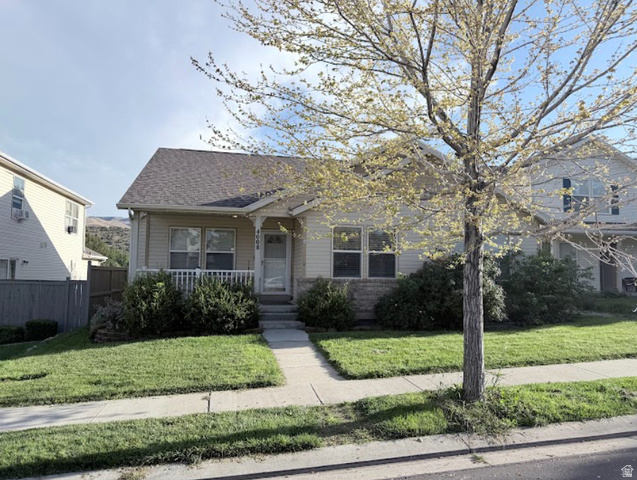
7212  Slick Rock Way
                     MLS #2184994
$465,900
3 Bedrooms 2 Bathrooms 2 Garage spaces
1,298 Sq Ft
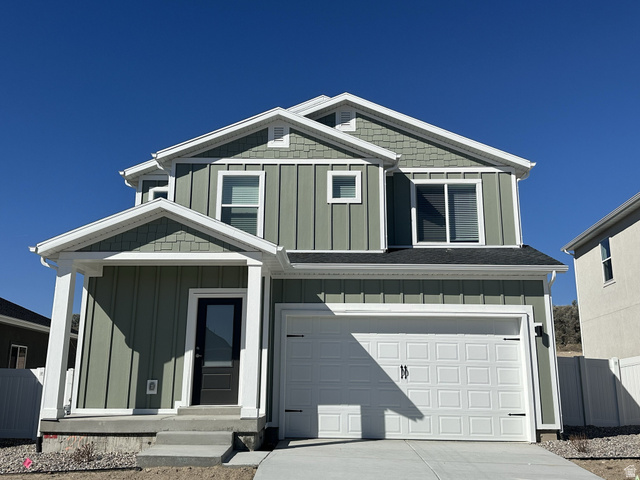
7222  Slick Rock Way
                     MLS #2184995
$508,900
3 Bedrooms 3 Bathrooms 2 Garage spaces
1,695 Sq Ft
7218 N Oquirrh Ranch Parkway
                     MLS #2189049
$498,900
4 Bedrooms 3 Bathrooms 2 Garage spaces
1,755 Sq Ft
7232  Slick Rock Way
                     MLS #2182441
$502,900
3 Bedrooms 2 Bathrooms 2 Garage spaces
1,540 Sq Ft
4008 E Sioux St
                     MLS #2176052
$475,000
6 Bedrooms 3 Bathrooms 2 Garage spaces
2,646 Sq Ft
Scroll up
Scroll up

TonyFantis.com shows ALL available properties from the MLS in Utah (WFRMLS), including any property that is pending, under contract, accepting backup offers, or actively seeking buyers.