5 Beds | 5 Baths | 3 Garage | 4,530 Sq Ft
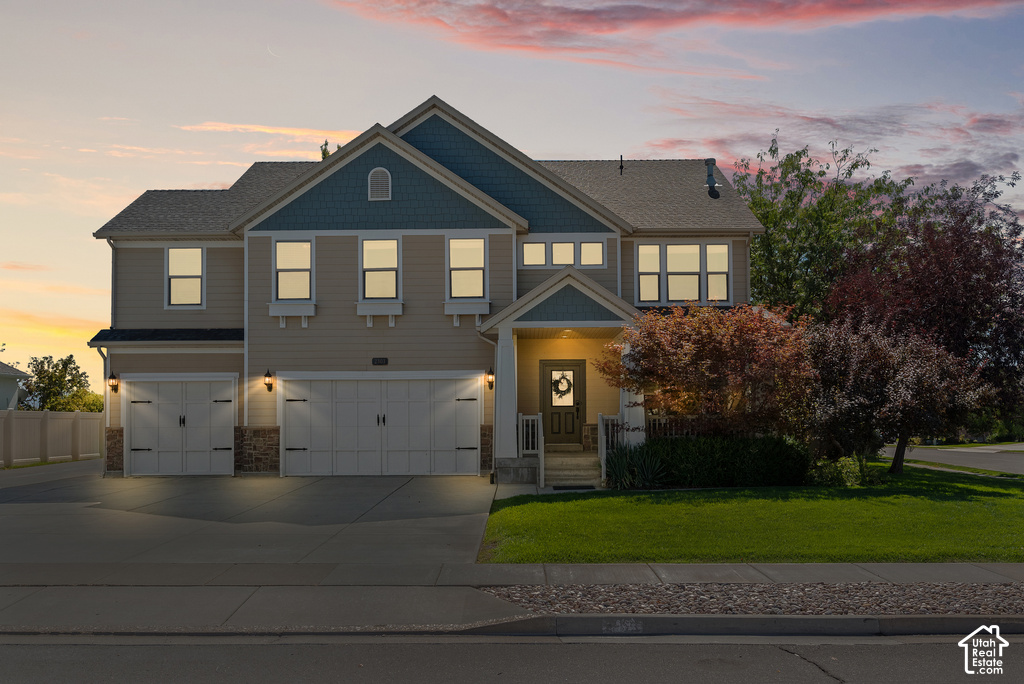
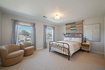
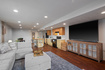
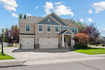
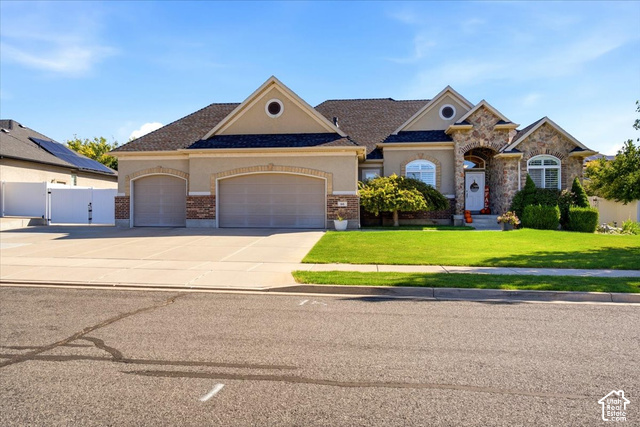
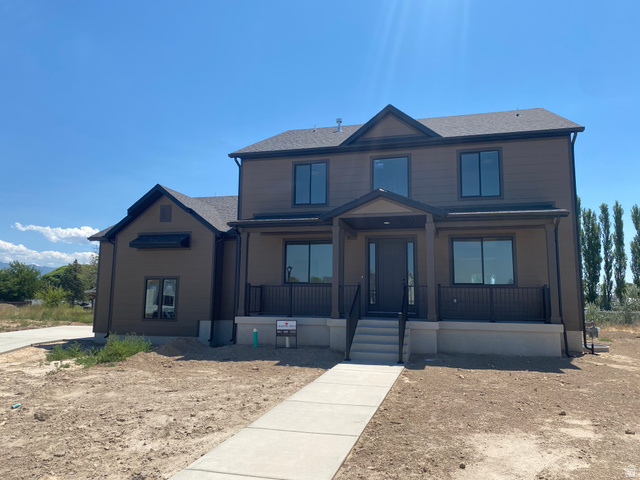
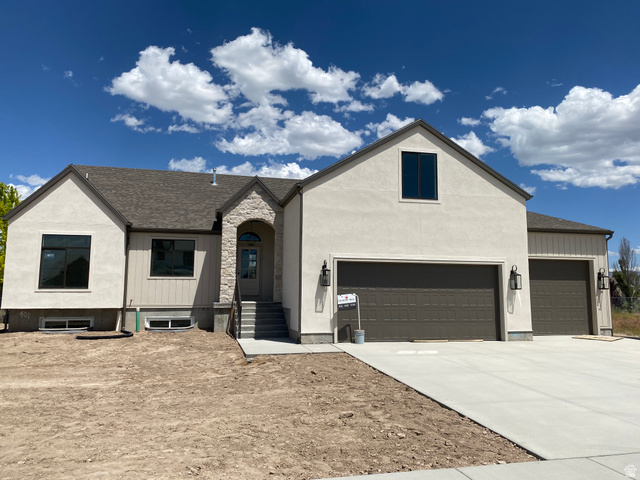
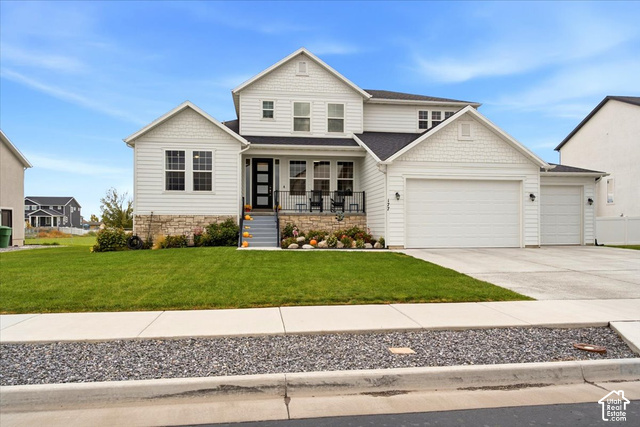
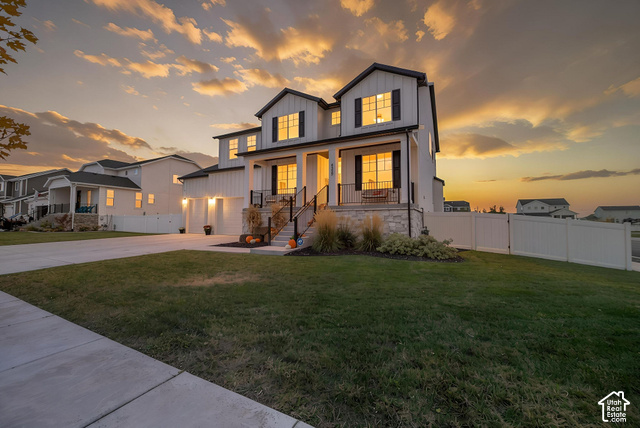
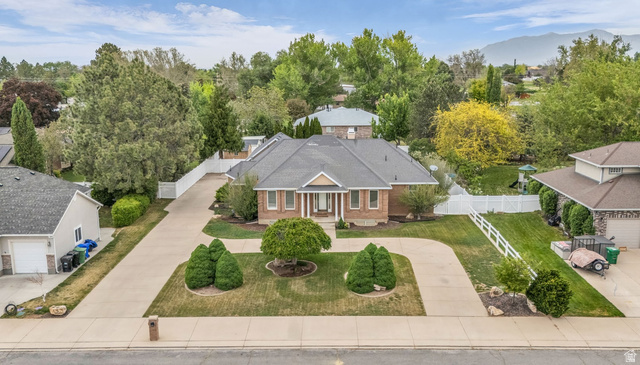
***Great Price Adjustment!***Meticulously maintained by its original owners, this modern Craftsman style home built by Rainey Homes, was primarily enjoyed as a second home, thoughtfully renovated and reconfigured for their long-term enjoyment. Carefully selected finishes, quality craftsmanship, abundant natural light, and open architecturally designed spaces create a welcoming home. A standout feature is the finished walk-out lower level, offering flexible private living space, strong rental income, or multigenerational living, extended guests. Basement offers privacy while retaining the flexibility to connect to the main home when desired. The architecturally designed custom kitchen features butlers pantry, quartz surfaces, stainless appliances, an ILVE professional-style double-oven gas range. The great room is anchored by a floor-to-ceiling stone gas fireplace, while expansive windows and oversized sliding glass doors fill the living spaces with natural light. The private primary suite offers a spa-inspired bath with heated floors, freestanding soaking tub, double shower and expansive naturally lit walk-in closet. Also upstairs is an open loft with built-in cabinetry, dedicated office station, laundry, full bath, secondary bedrooms including a "teen suite" with ensuite bath and walk-in closet. Set in Evans Meadow on a flat corner lot with no HOA, mature landscaping, covered porch, backyard patio, hot tub, play structure, in-ground trampoline, mountain views, 3-car garage, and RV parking. Thoughtfully renovated, exceptionally cared for, and truly move-in ready.
| Beds | Baths | Laundry | Sq Ft | |
|---|---|---|---|---|
| Floor 2 | 4 | 3 | 1 | 1,954 |
| Floor 1 | 1 | 0 | 1,188 | |
| Basement* | 1 | 1 | 1 | 1,388 |


TonyFantis.com shows ALL available properties from the MLS in Utah (WFRMLS), including any property that is pending, under contract, accepting backup offers, or actively seeking buyers.
Thank you for stopping by my website! Call or email anytime you have a question!
Contact Tony at (801) 541-8806




 Clientopoly.com
Information deemed reliable but not guaranteed accurate. Buyer to verify all information. The multiple listing information is provided by Wasatch Front Regional Multiple Listing Service, Inc. from a copyrighted compilation of listings. The compilation of listings and each individual listing are © 2026 Wasatch Front Regional Multiple Listing Service, Inc., All Rights Reserved. The information provided is for consumers' personal, non-commercial use and may not be used for any purpose other than to identify prospective properties consumers may be interested in purchasing.