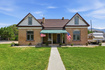
4 Beds | 3 Baths | 0 Garage | 2,772 Sq Ft
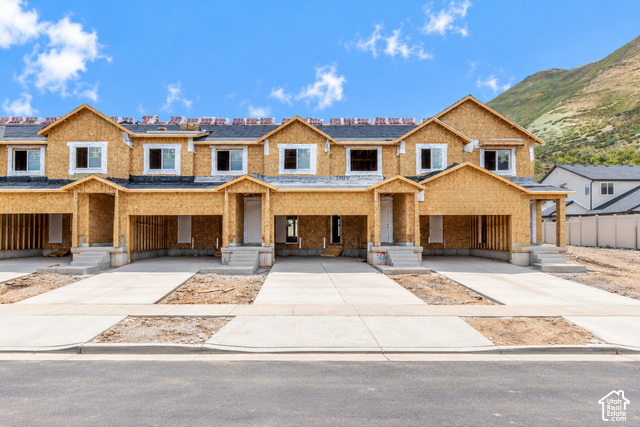
GROUND-FLOOR ADU + HUGE CORNER LOT + RV PARKING! Historic charm meets modern flexibility in this unique Payson property with room to live, earn, grow, and make it your own. The ground-level ADU with a separate entrance offers incredible flexibility for rental income, multi-generational living, guests, or a private mother-in-law suite. The home also features a private primary suite and over 800 sq. ft. of unfinished upstairs space, ready for your vision-create additional bedrooms, a home office, bonus room, or whatever best fits your needs. Outside, the possibilities continue! Situated on a large corner lot in an established neighborhood, there's plenty of room for RVs, boats, trailers, and all your recreational toys. RV parking with hookups is already in place, with room to build the dream garage, workshop, or additional storage you've been wanting. Enjoy the character of an established neighborhood while being just minutes from I-15, schools, parks, shopping, and everyday conveniences. Whether you're looking for a home with income potential, space for extended family, room for your hobbies, or simply a property with flexibility for the future, this one offers possibilities that are hard to find at this price. Come see the ADU, the space, the parking, and the potential-you may be surprised by how much this property has to offer!
| Beds | Baths | Laundry | Sq Ft | |
|---|---|---|---|---|
| Floor 2 | 0 | 0 | 0 | 850 |
| Floor 1 | 4 | 3 | 1 | 1,922 |





TonyFantis.com shows ALL available properties from the MLS in Utah (WFRMLS), including any property that is pending, under contract, accepting backup offers, or actively seeking buyers.
Thank you for stopping by my website! Call or email anytime you have a question!
Contact Tony at (801) 541-8806




 Clientopoly.com
Information deemed reliable but not guaranteed accurate. Buyer to verify all information. The multiple listing information is provided by Wasatch Front Regional Multiple Listing Service, Inc. from a copyrighted compilation of listings. The compilation of listings and each individual listing are © 2026 Wasatch Front Regional Multiple Listing Service, Inc., All Rights Reserved. The information provided is for consumers' personal, non-commercial use and may not be used for any purpose other than to identify prospective properties consumers may be interested in purchasing.