6 Beds | 3 Baths | 4 Garage | 3,623 Sq Ft
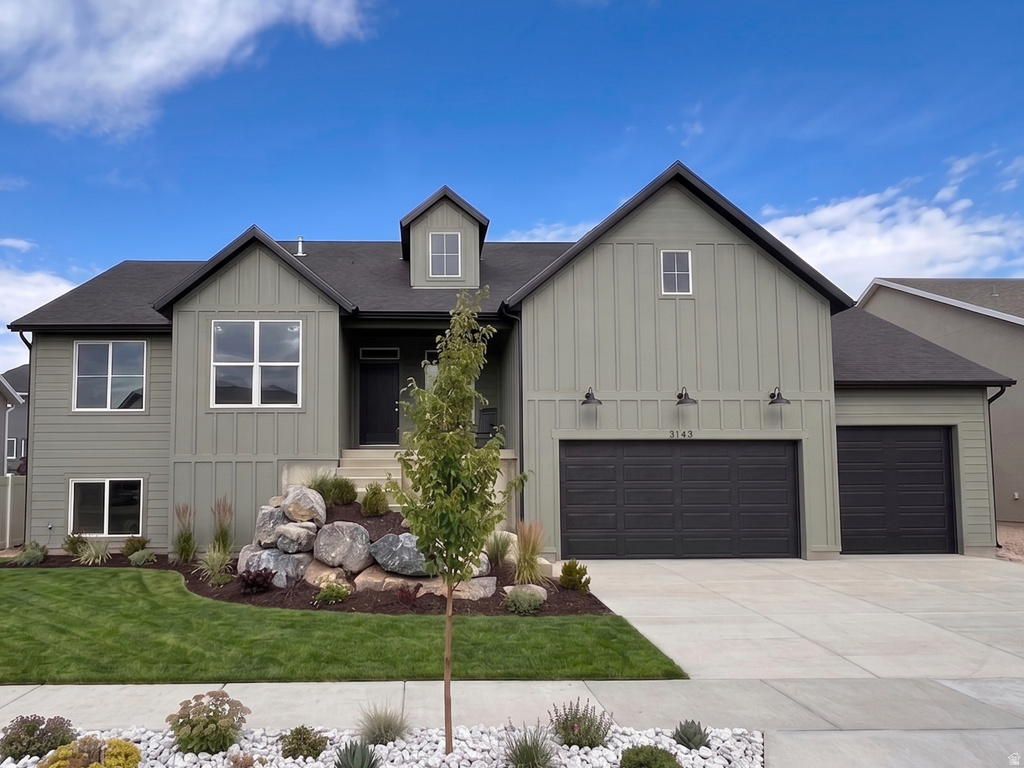
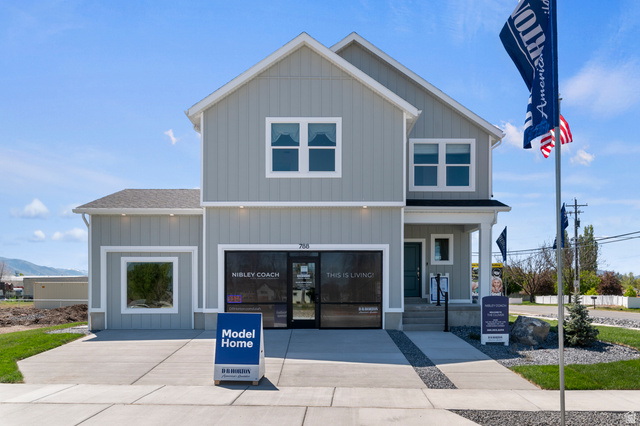
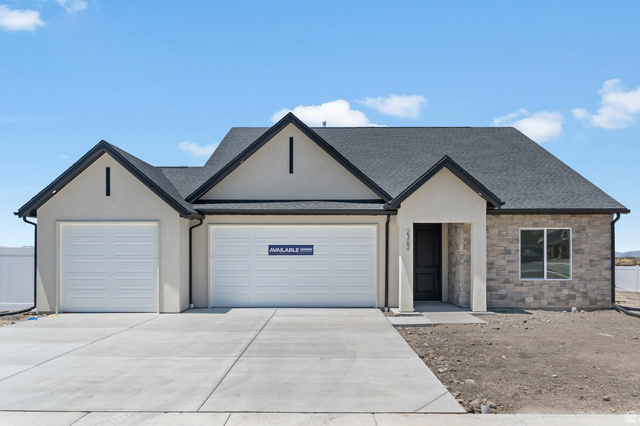
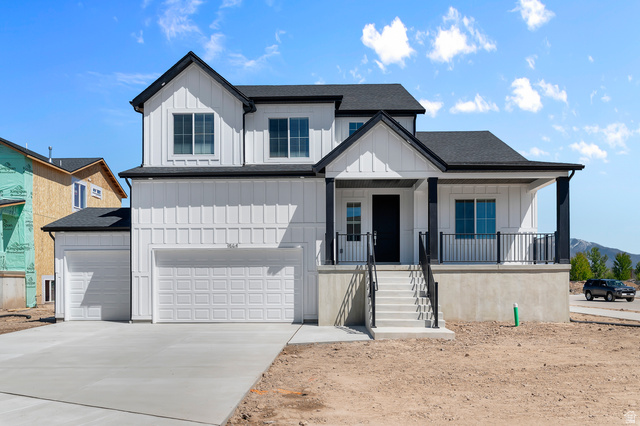
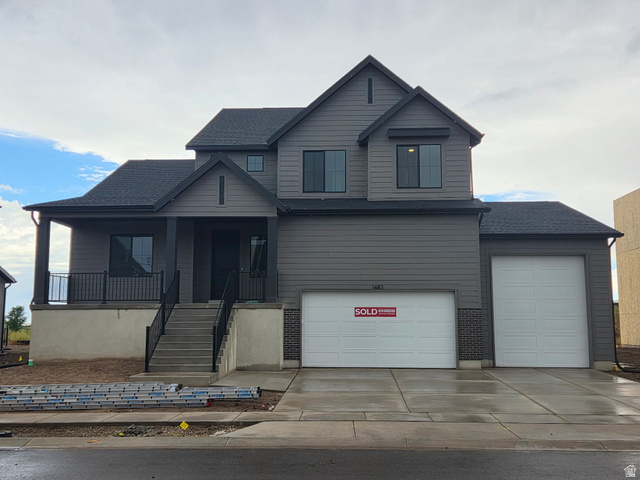
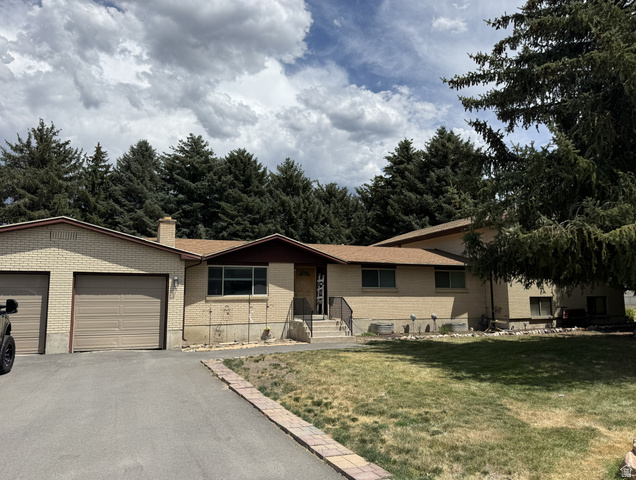
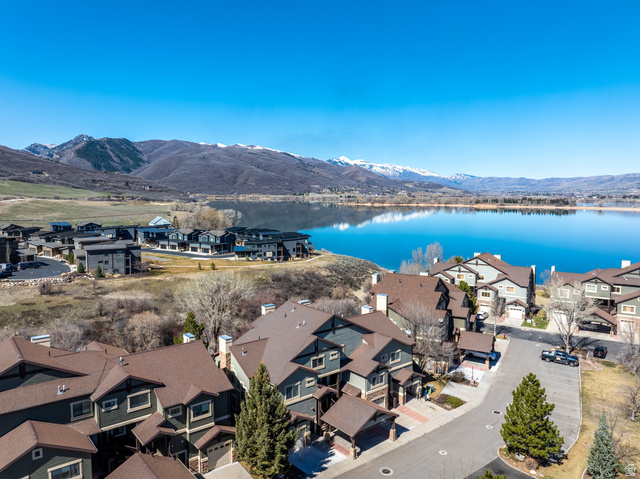
The final home in this amazing community of 61 homes! Come make it yours before it's too late. This Newport floor plan is packed with thoughtful design, making it one of our most popular floor plans. The upstairs features excellent entertaining space, a large kitchen, walk-in pantry, mudroom, oversized primary bath, and a massive four-car garage! The downstairs features additional entertaining space, cold storage, and bedrooms each with their own walk-in closet. The home features beautiful front landscaping that is uniform throughout the entire community (represented in the AI-generated main image). This home sits right next to one of the many parks in JDC Ranch! Backed by excellent 1-, 2-, and 10-year warranties, and an incredible community, this home will provide peace of mind like no other. Expected to complete in mid-September. ***$12,000 preferred lender incentive with a no-cost refinance within three years*** Square footage figures are provided as a courtesy estimate only and were obtained from building plans. Buyer is advised to obtain an independent measurement.
| Beds | Baths | Laundry | Sq Ft | |
|---|---|---|---|---|
| Floor 1 | 3 | 2 | 1 | 1,756 |
| Basement* | 3 | 1 | 0 | 1,867 |

TonyFantis.com shows ALL available properties from the MLS in Utah (WFRMLS), including any property that is pending, under contract, accepting backup offers, or actively seeking buyers.
Thank you for stopping by my website! Call or email anytime you have a question!
Contact Tony at (801) 541-8806




 Clientopoly.com
Information deemed reliable but not guaranteed accurate. Buyer to verify all information. The multiple listing information is provided by Wasatch Front Regional Multiple Listing Service, Inc. from a copyrighted compilation of listings. The compilation of listings and each individual listing are © 2026 Wasatch Front Regional Multiple Listing Service, Inc., All Rights Reserved. The information provided is for consumers' personal, non-commercial use and may not be used for any purpose other than to identify prospective properties consumers may be interested in purchasing.