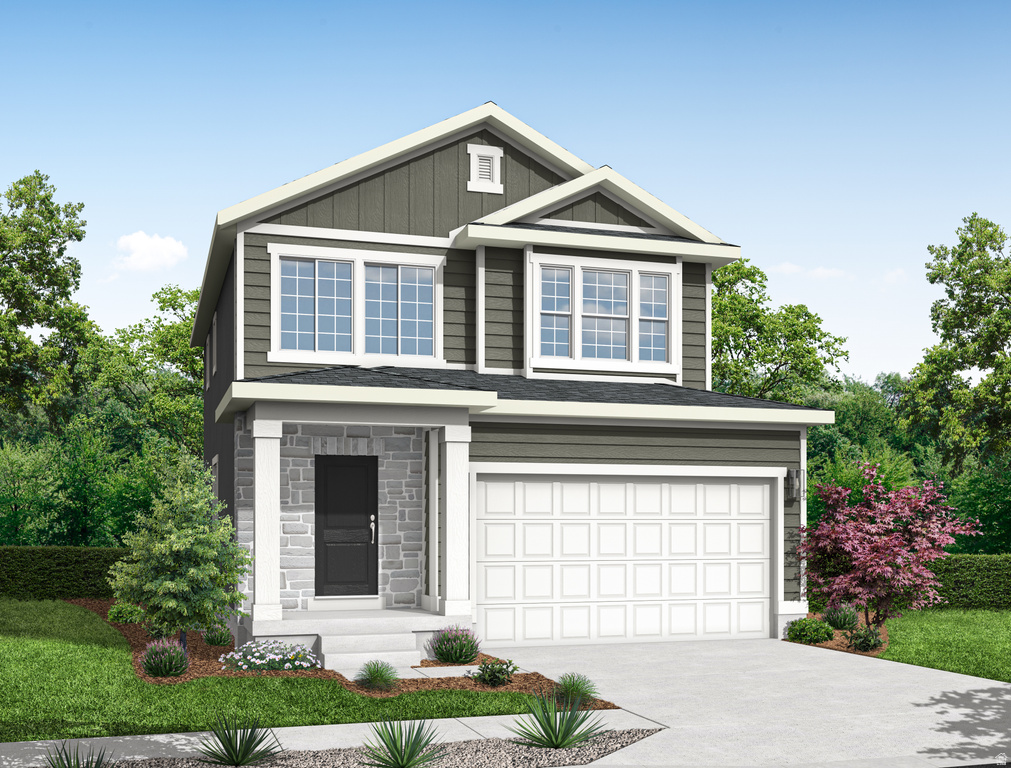
3 Beds | 3 Baths | 2 Garage | 2,595 Sq Ft
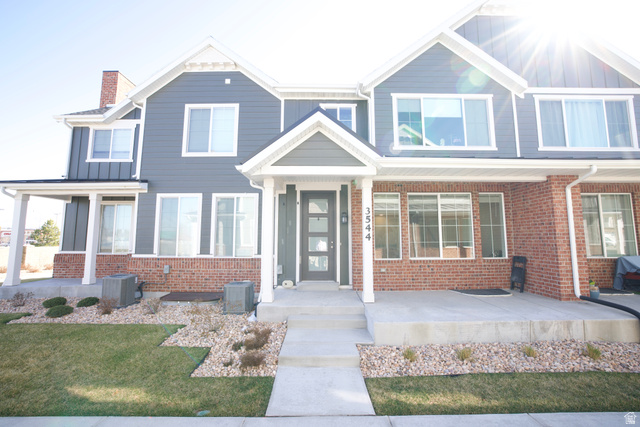
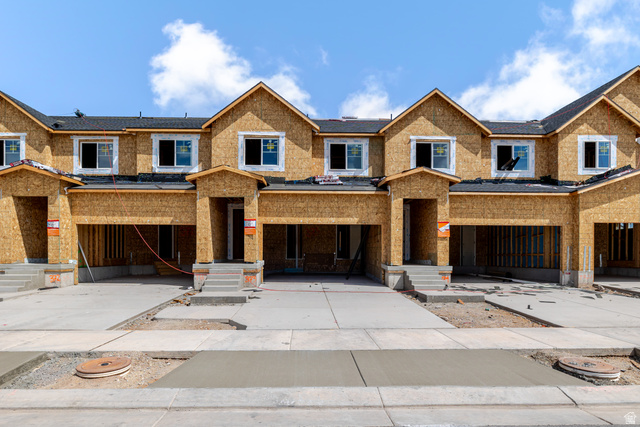
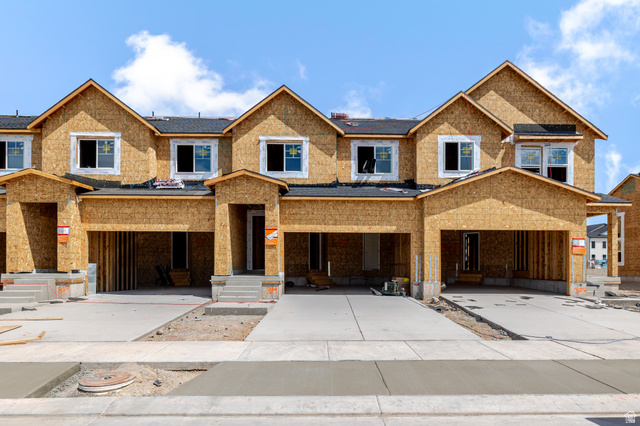
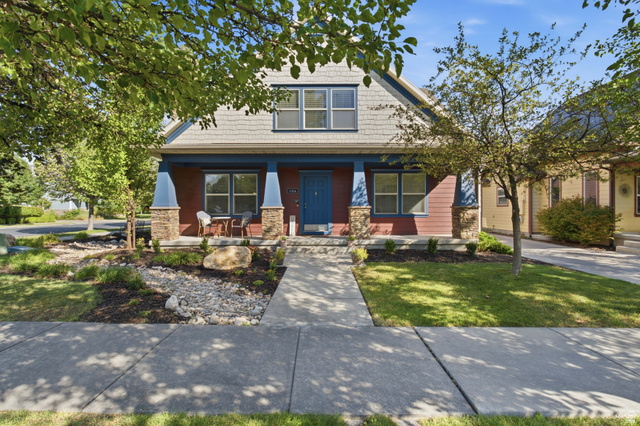
This beautiful Carson floor plan combines stylish finishes with practical design, creating a home that is both inviting and functional. Built with both comfort and efficiency in mind, this home includes a tankless water heater for endless hot water and enhanced energy savings. The impressive 9-foot basement foundation walls create an open, expansive lower level with outstanding potential for future living space, recreation, or storage. he thoughtfully designed kitchen showcases white laminate cabinetry, beautiful quartz countertops, and a stainless steel gas appliance package, offering a clean and contemporary look that is perfect for everyday living and entertaining. Throughout the home, durable laminate hardwood flooring is paired with vinyl tile and plush carpeting, providing the ideal blend of elegance, comfort, and durability. Designer touches abound with two-tone paint, can lighting, and Craftsman-style baseboards and casing that add warmth and architectural character to every room. The spacious owner's suite serves as a peaceful retreat, featuring a fiberglass brick shower surround and sophisticated satin and brushed nickel hardware for a timeless finish. With quality craftsmanship, modern upgrades, and thoughtful details throughout, this home offers exceptional value all in a great community near parks, schools, shopping and more!
| Beds | Baths | Laundry | Sq Ft | |
|---|---|---|---|---|
| Floor 2 | 3 | 2 | 1 | 1,030 |
| Floor 1 | 1 | 0 | 778 | |
| Basement* | 0 | 0 | 0 | 787 |

TonyFantis.com shows ALL available properties from the MLS in Utah (WFRMLS), including any property that is pending, under contract, accepting backup offers, or actively seeking buyers.
Thank you for stopping by my website! Call or email anytime you have a question!
Contact Tony at (801) 541-8806




 Clientopoly.com
Information deemed reliable but not guaranteed accurate. Buyer to verify all information. The multiple listing information is provided by Wasatch Front Regional Multiple Listing Service, Inc. from a copyrighted compilation of listings. The compilation of listings and each individual listing are © 2026 Wasatch Front Regional Multiple Listing Service, Inc., All Rights Reserved. The information provided is for consumers' personal, non-commercial use and may not be used for any purpose other than to identify prospective properties consumers may be interested in purchasing.