TonyFantis.com Home Page
 Call us at (801) 541-8806
  Send an email

1146 N Oquirrh Dr #57
Heber City, UT 84032
MLS #2179732

$3,695,000

 Offer Accepted

4 Beds | 4 Baths | 3 Garage | 3,638 Sq Ft

Estimated Payment:  /month 
1146 N Oquirrh Dr #57
Photo 1 for 1146 N Oquirrh Dr #57
Photo 2 for 1146 N Oquirrh Dr #57
Photo 3 for 1146 N Oquirrh Dr #57
Photo 4 for 1146 N Oquirrh Dr #57
Photo 5 for 1146 N Oquirrh Dr #57
Photo 6 for 1146 N Oquirrh Dr #57

Photos, Tours, & Maps

Post It

Single Family Home for Sale

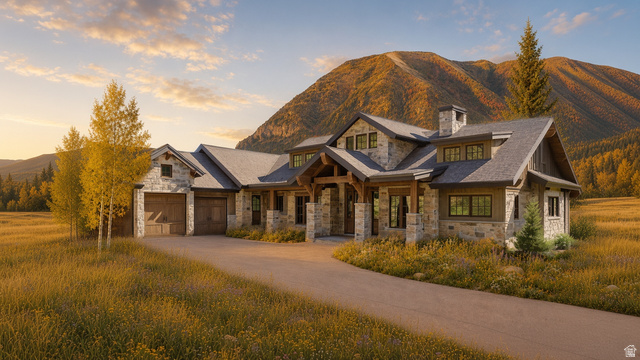
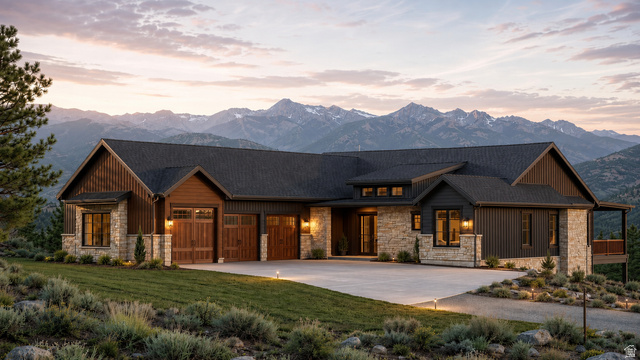
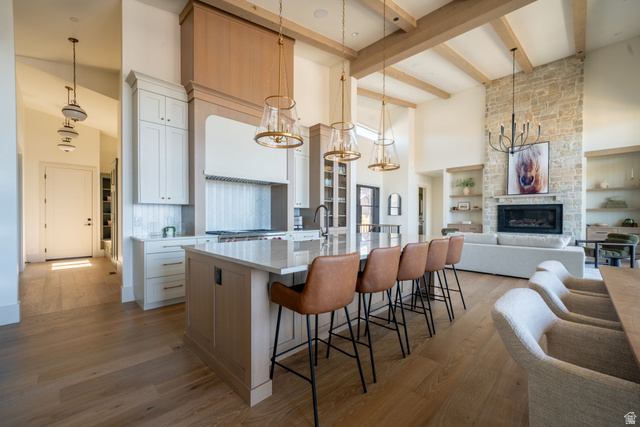
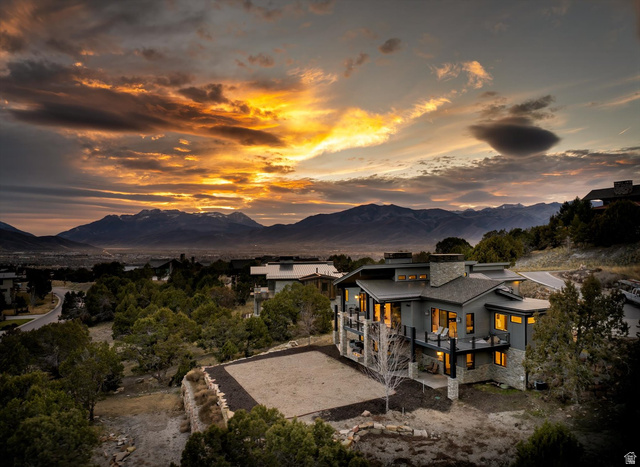
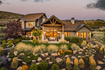
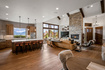
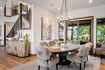
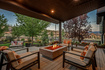
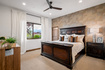
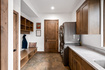
Situated on what has been described as ''one of the most most beautifully landscaped lots in all of Red Ledges.'' 1146 N Oquirrh Mountain Drive is on a quiet cul de sac location in Red Ledges just steps away from the Golf Park. This incredible home offers an extraordinary custom mountain lifestyle with minimal drive-by traffic and permanent unobstructed Mount Timpanogos views. Unlike standard production homes throughout the community, this residence represents a significant upgrade in architectural design, material finishes, and custom build quality. Spanning 3,638 square feet, the 4-bedroom, 3.5-bathroom floor plan offers generous main-level living including two primary bedroom suites. These suites are anchored by a magnificent great room with vaulted ceilings, rich wood finishes, gallery lighting, fresh interior paint, custom designer wallpaper, and automated electric window shades. A gourmet chef's kitchen, integrated whole-house audio system, security cameras, and advanced climate controls with whole-house humidification elevate daily living. Outdoors, the 0.77-acre level lot is an entertainer's dream with a south facing patio area, and a north facing shaded Trex deck with fire pit offering a great peaceful gathering place, particularly in the summer. The grounds are complete with automated irrigation, a fully fenced-in backyard perfect for children and dogs, 40 mature, planted trees, and a huge, irrigated raised-bed vegetable and herb garden fenced to protect from wildlife. Winter preparation is seamless with an expanded driveway featuring heated pads in front of the garage, snow guards, heat tape, and an oversized heated garage with epoxy floor. The home is also equipped with an enclosed, dedicated HVAC-equipped music studio/office, extra storage, and a custom dog wash. Offered as a completely turnkey experience featuring designer furniture, plus more than $500,000 in physical enhancements. A coveted Red Ledges Full Golf Membership is available.

Rooms, Laundry, & Layout

 BedsBathsLaundrySq Ft
Floor 22101,200
Floor 12312,438
Price Insights
Current price
Price per sq ft
Price per finished sq ft
HOA fee
$3,695,000
$1,016 / square foot
$1,016 / finished sq ft
$283 / month

16 Days on the Market
Status: Offer Accepted

Schools, Inclusions, & Exclusions

Ceiling Fan, Dog Run, Freezer, Humidifier, Microwave, Range, Refrigerator, Washer, Water Softener: Own, Video Door Bell(s), Smart Thermostat(s)
Inclusions are often re-negotiated during contract negotiation.
No items have been listed as excluded.

Wasatch School District

Elementary: J R Smith
Middle: Timpanogos Middle
Senior: Wasatch
The Numbers
Interior :
Style :
Year built :
Lot acres :
Lot sq ft :
3,638 square feet
Style: 2 Story
2019
.77 acres
33,541 square feet

Home Features & Amenities

Features: Security Alarm, Bath: Primary, Walk-in Closet, Disposal, Great Room, Double Oven, Oven: Gas, Built in Range/Oven, Vaulted Ceilings
Flooring: Carpet, Hardwood, Tile
Window Coverings: Blinds, Drapes
Heating: Central Gas, Heat Pump
Air Conditioning: Central Air
Amenities: Biking Trails, Clubhouse, Concierge, Fire Pit, Gated, Golf Course, Fitness Center, Hiking Trails, Horse Trails, On Site Security, Management, Pets Permitted, Playground, Pool, Sauna, Security, Snow Removal, Tennis Court(s)
Accessibility: Accessible Hallway(s), Grip-Accessible Features, Ground Level, Roll-In Shower, Single Level Living
Utilities: Natural Gas Connected, Electricity Connected, Sewer Connected, Water Connected

Private Showing

Tony Fantis, Realtor<sup>®</sup>
For showing appointments, call Tony Fantis, Realtor® to view the home at 1146 N Oquirrh Dr #57 in Heber City. Give Tony Fantis, Realtor® a call at (801) 541-8806.
1146 N Oquirrh Dr #57 was listed on Aug 18th, 2026 by Christie&#039;s International Real Estate VUE, a real estate brokerage. 435-649-0891 is the contact info for the listing brokerage contact assigned for this listing.

 Mortgage Calculator

Estimated Monthly Payment
/ month*
Modify your down payment, price, or interest rate to estimate a payment.
Purchase Price $
Down Payment %
Interest Rate %
Repayment (years)
Property Tax $
HOA Fee $
Estimated payments and calculations are provided for informational purposes only. Actual payments can vary based on many factors.
*Insurance must usually be added to your monthly payment. Costs vary based on many factors. Consult your insurance agent, your Realtor®, and your lender.

Take it on the road with you...

QR code for 1146 N Oquirrh Dr #57.
Scan this QR code into your mobile device and take this listing with you.

If you have a smartphone, just point your camera at the code. This page will appear on your phone.

You May Also Like...


9157 S Juniper Dr #a21
                     MLS #2183199
$3,275,000
BedroomsBathroomsGarage spaces
5,795 Sq Ft
1358 E Coyote View Cir #233
                     MLS #2122999
$3,283,700
BedroomsBathroomsGarage spaces
4,362 Sq Ft
197 N Abajo Peak Way #398
                     MLS #2168114
$3,299,000
BedroomsBathroomsGarage spaces
4,504 Sq Ft
3956 E Harris Way
                     MLS #2132064
$3,370,000
BedroomsBathroomsGarage spaces
3,746 Sq Ft
748 N Explorer Peak Dr #94
                     MLS #2156935
$3,399,000
BedroomsBathroomsGarage spaces
6,146 Sq Ft
1910 E Creekside Ct
                     MLS #2157810
$3,449,000
BedroomsBathrooms 12 Garage spaces
11,954 Sq Ft
8558  Chokecherry Ln
                     MLS #2166436
$3,499,900
BedroomsBathroomsGarage spaces
7,650 Sq Ft
Scroll up
Scroll up

TonyFantis.com shows ALL available properties from the MLS in Utah (WFRMLS), including any property that is pending, under contract, accepting backup offers, or actively seeking buyers.