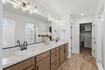
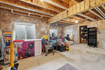
4 Beds | 3 Baths | 2 Garage | 4,217 Sq Ft
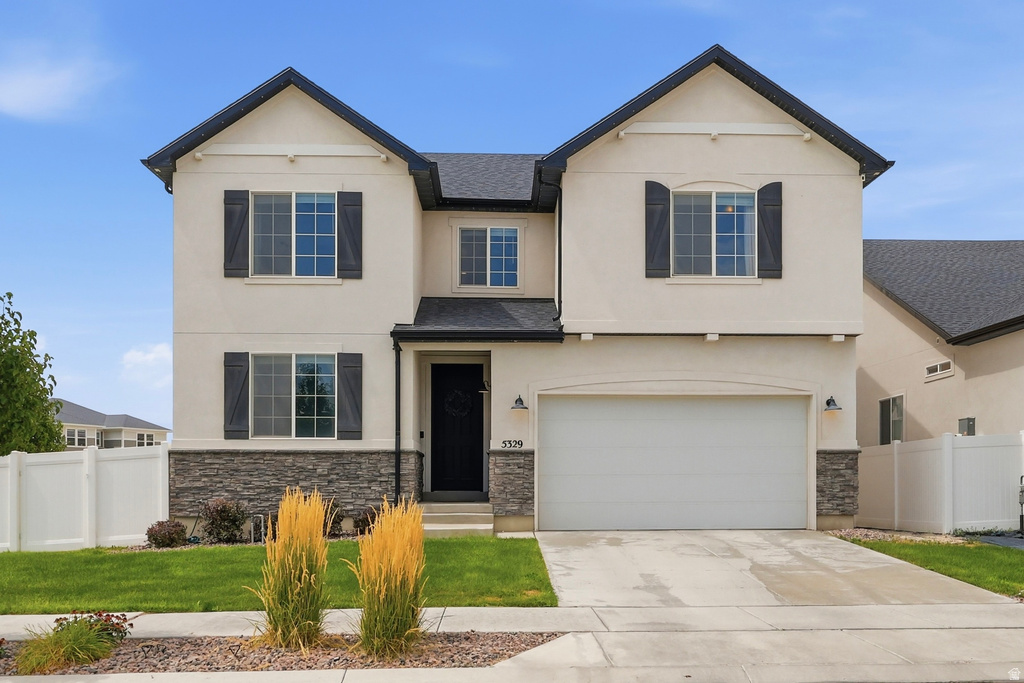
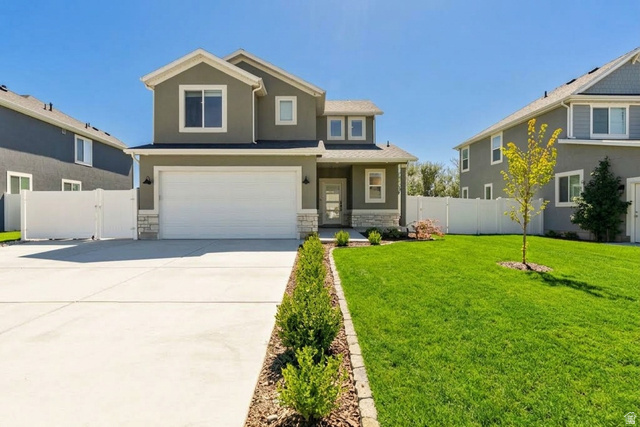
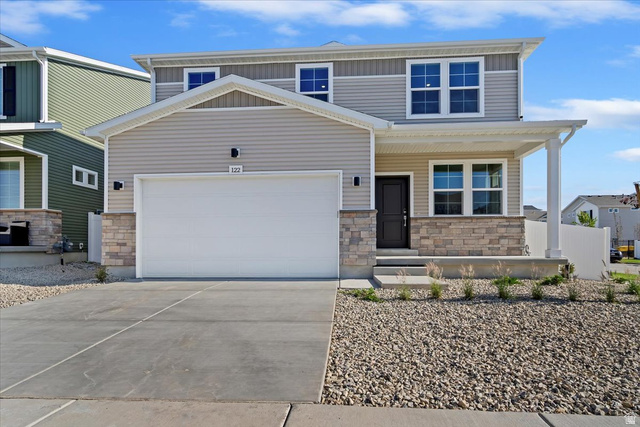
MAJOR PRICE IMPROVEMENT + $10,000 SELLER CONCESSION! Why wait for new construction when you can move into a beautiful, nearly new home with the expensive finishing work already done? Enjoy a sunroom, upgraded deluxe primary shower, added main-floor bedroom and full bath, window coverings, full fencing and landscaping, permanent holiday lighting, radon mitigation system, water softener, and more. These are the extras that can add tens of thousands of dollars after purchasing a new build-and here, they're already included. Welcome home to this stunning Coronado floor plan in Eagle Mountain, ideally located within walking distance of Cedar Valley High School and with NO HOA! Designed with both everyday living and entertaining in mind, this thoughtfully upgraded home offers flexible space throughout. Just off the entry, a main-floor bedroom and full bath are perfect for guests, a home office, or multigenerational living. At the back of the home, the open great room flows into a bright sunroom and spacious kitchen with a large island and walk-in pantry conveniently located off the mudroom. LVP flooring extends throughout the entire main level. Upstairs, you'll find three additional bedrooms with walk-in closets, a generous loft, convenient laundry room, and two bathrooms. The spacious primary suite features an upgraded deluxe bath with an oversized shower. Outside, enjoy a fully fenced and landscaped backyard with a patio ready for relaxing, playing, or entertaining-without waiting or paying to finish it after move-in. An unfinished basement provides even more room to grow.
| Beds | Baths | Laundry | Sq Ft | |
|---|---|---|---|---|
| Floor 2 | 3 | 2 | 1 | 1,374 |
| Floor 1 | 1 | 1 | 0 | 1,550 |
| Basement* | 0 | 0 | 0 | 1,293 |

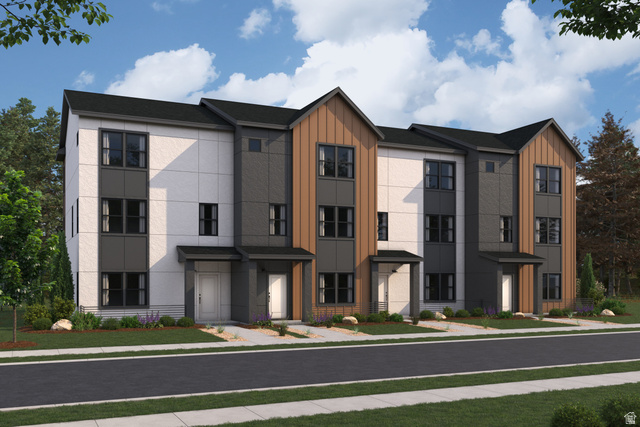

TonyFantis.com shows ALL available properties from the MLS in Utah (WFRMLS), including any property that is pending, under contract, accepting backup offers, or actively seeking buyers.
Thank you for stopping by my website! Call or email anytime you have a question!
Contact Tony at (801) 541-8806




 Clientopoly.com
Information deemed reliable but not guaranteed accurate. Buyer to verify all information. The multiple listing information is provided by Wasatch Front Regional Multiple Listing Service, Inc. from a copyrighted compilation of listings. The compilation of listings and each individual listing are © 2026 Wasatch Front Regional Multiple Listing Service, Inc., All Rights Reserved. The information provided is for consumers' personal, non-commercial use and may not be used for any purpose other than to identify prospective properties consumers may be interested in purchasing.