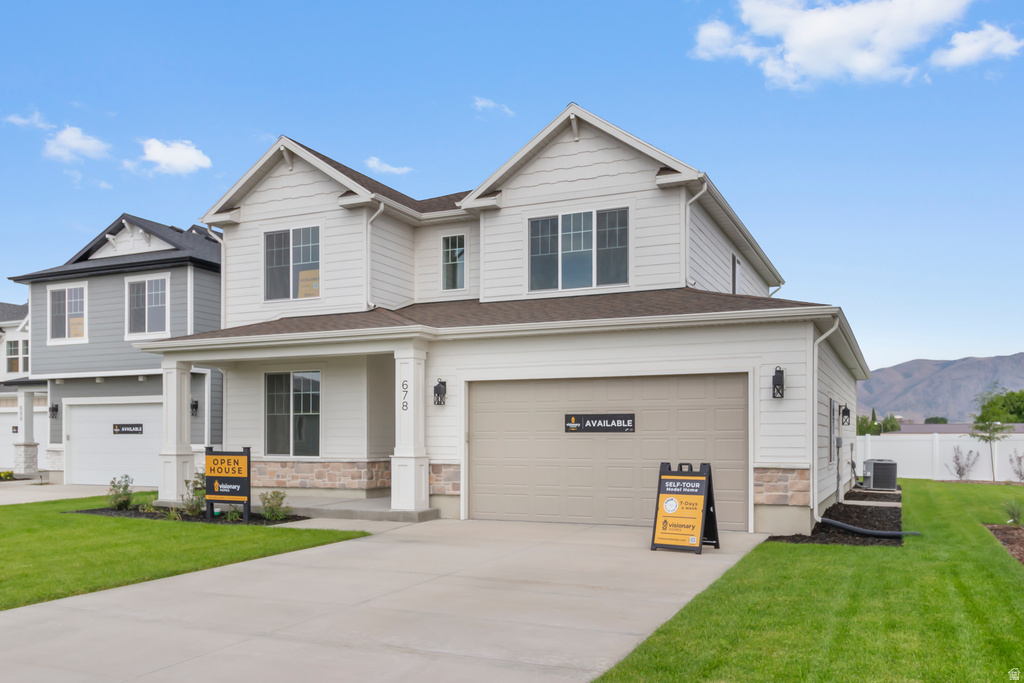
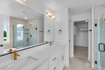
4 Beds | 3 Baths | 2 Garage | 3,275 Sq Ft
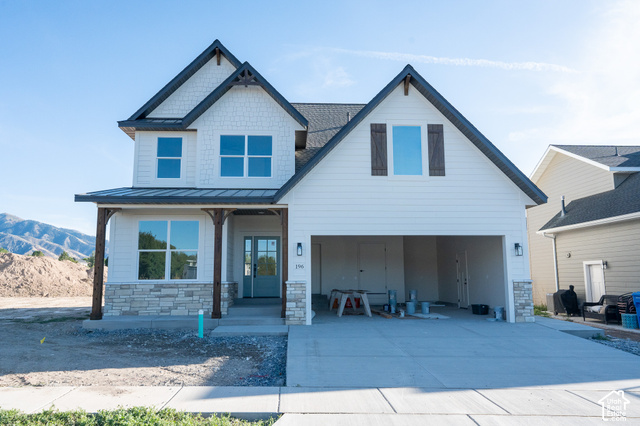
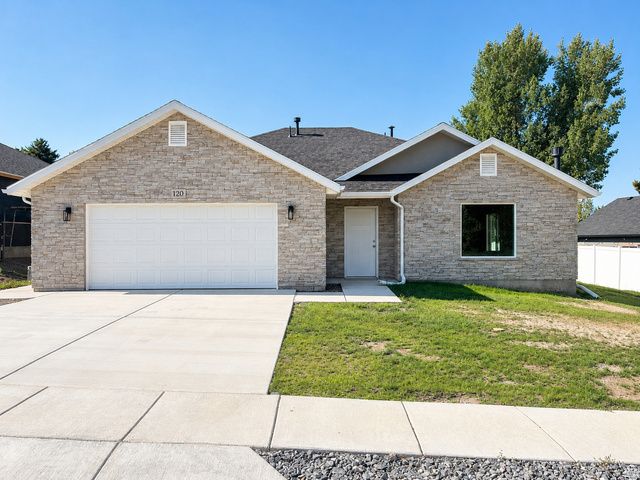
This is a To Be Built Listing of the beautiful Glendale floorplan in the pristine new community of Village at Fox Meadows. This plan is a charmer! Off the main entry, you'll discover a flex room/office. Continue through the entry into the open concept great room and kitchen, a perfect place to gather, cook, and dine with plenty of space for all. Upstairs, you'll find 3-4 bedrooms, including the primary suite which is highlighted by dual vanities, walk in shower + separate garden tub, and a large walk in closet. Upstairs, there's also a conveniently placed laundry room. Head back downstairs and you'll discover the unfinished basement, giving you ample opportunity for growth and customization. We also have spec homes of this floorplan already in progress, so give me a call to find out the details and incentives on those!!
| Beds | Baths | Laundry | Sq Ft | |
|---|---|---|---|---|
| Floor 2 | 4 | 2 | 1 | 1,078 |
| Floor 1 | 1 | 0 | 1,152 | |
| Basement* | 0 | 0 | 0 | 1,045 |

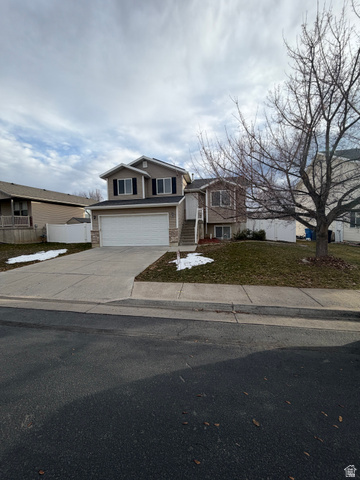
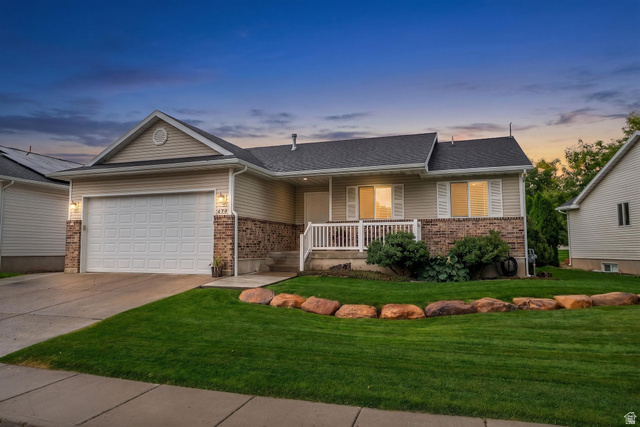
TonyFantis.com shows ALL available properties from the MLS in Utah (WFRMLS), including any property that is pending, under contract, accepting backup offers, or actively seeking buyers.
Thank you for stopping by my website! Call or email anytime you have a question!
Contact Tony at (801) 541-8806




 Clientopoly.com
Information deemed reliable but not guaranteed accurate. Buyer to verify all information. The multiple listing information is provided by Wasatch Front Regional Multiple Listing Service, Inc. from a copyrighted compilation of listings. The compilation of listings and each individual listing are © 2026 Wasatch Front Regional Multiple Listing Service, Inc., All Rights Reserved. The information provided is for consumers' personal, non-commercial use and may not be used for any purpose other than to identify prospective properties consumers may be interested in purchasing.