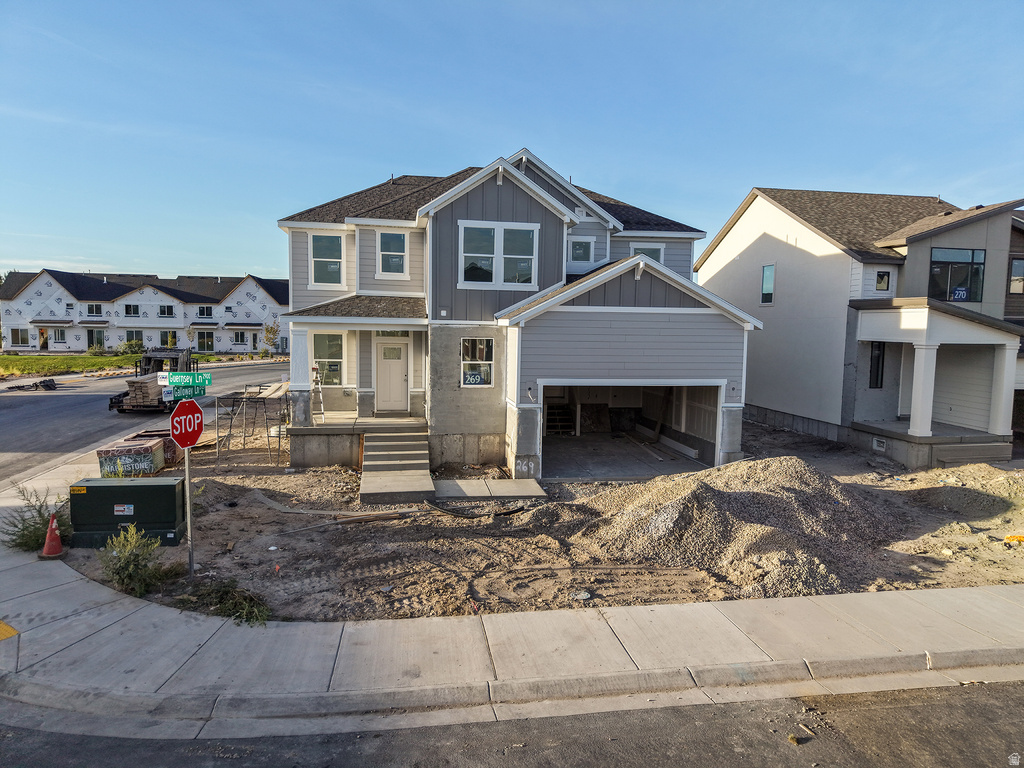
4 Beds | 3 Baths | 2 Garage | 3,947 Sq Ft
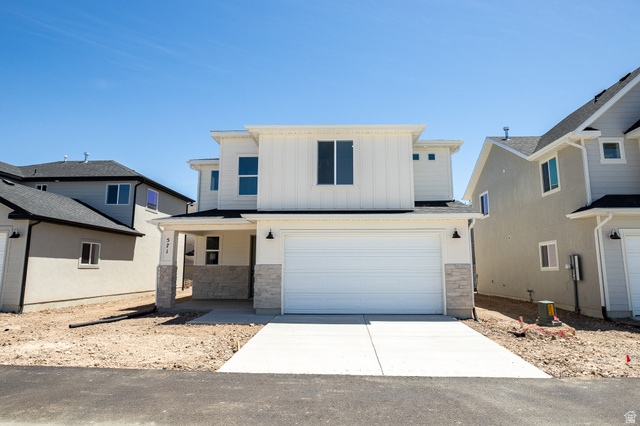
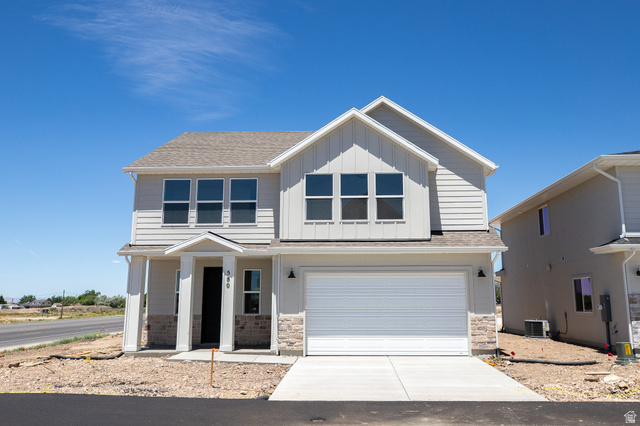
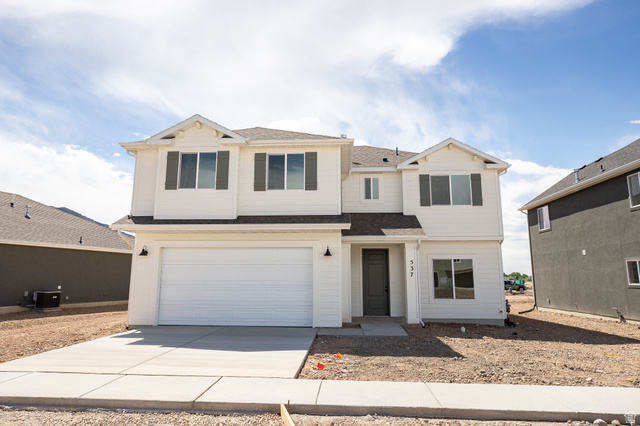
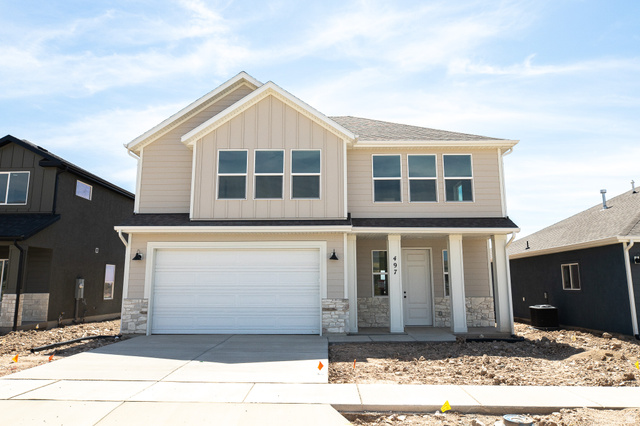
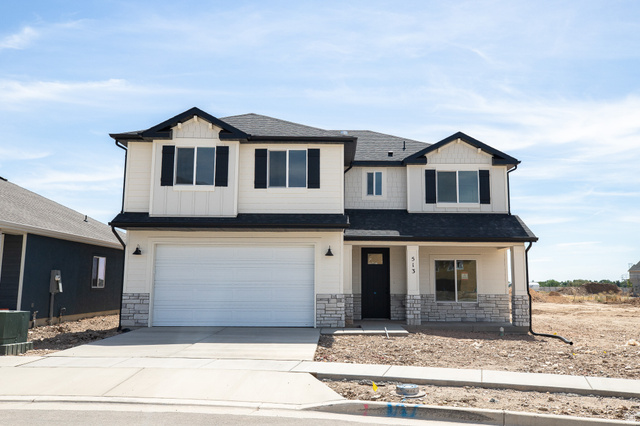
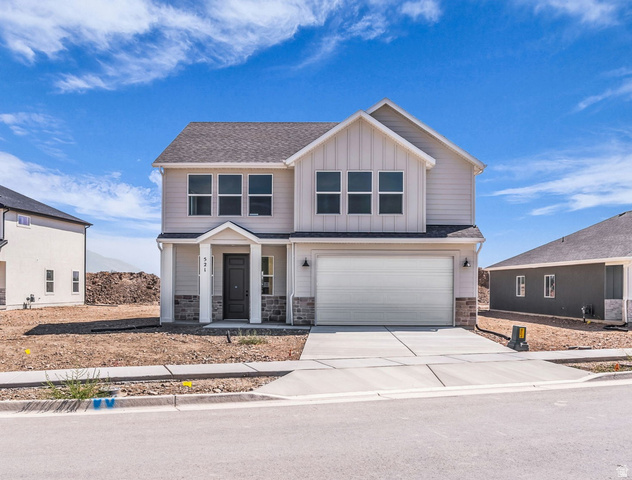
Welcome to this beautiful Acadia floor plan, featuring a classic Craftsman exterior and thoughtful spaces designed for everyday living. Inside, you'll find gorgeous two-toned cabinetry, quartz countertops, and a spacious island that anchors the open-concept main floor-perfect for hosting. Upstairs, the second living space gives you room to make the home your own, whether you envision a cozy media room, playroom, or additional lounge space. The primary suite features a separate soaking tub and shower, along with a spacious walk-in closet. Three additional bedrooms provide plenty of room for family, guests, or a home office. The unfinished basement is a blank canvas ready for a home gym, additional living space, playroom, etc. And one of the best features? The lot backs to no backyard neighbors, giving you a little extra privacy. Located in JDC Ranch, you'll have access to amenities including pickleball courts, walking paths, and multiple parks. A home with the space, location, and lifestyle to make this summer, and all the seasons ahead, one to remember.
| Beds | Baths | Laundry | Sq Ft | |
|---|---|---|---|---|
| Floor 2 | 4 | 2 | 1 | 1,431 |
| Floor 1 | 1 | 0 | 1,191 | |
| Basement* | 0 | 0 | 0 | 1,325 |

TonyFantis.com shows ALL available properties from the MLS in Utah (WFRMLS), including any property that is pending, under contract, accepting backup offers, or actively seeking buyers.
Thank you for stopping by my website! Call or email anytime you have a question!
Contact Tony at (801) 541-8806




 Clientopoly.com
Information deemed reliable but not guaranteed accurate. Buyer to verify all information. The multiple listing information is provided by Wasatch Front Regional Multiple Listing Service, Inc. from a copyrighted compilation of listings. The compilation of listings and each individual listing are © 2026 Wasatch Front Regional Multiple Listing Service, Inc., All Rights Reserved. The information provided is for consumers' personal, non-commercial use and may not be used for any purpose other than to identify prospective properties consumers may be interested in purchasing.