TonyFantis.com Home Page
 Call us at (801) 541-8806
  Send an email

1562 N 2030 W
Clinton, UT 84015
MLS #2186115

$492,500

 Offer Accepted

5 Beds | 3 Baths | 2 Garage | 2,168 Sq Ft

Estimated Payment:  /month 
1562 N 2030 W
Photo 1 for 1562 N 2030 W
Photo 2 for 1562 N 2030 W
Photo 3 for 1562 N 2030 W
Photo 4 for 1562 N 2030 W
Photo 5 for 1562 N 2030 W
Photo 6 for 1562 N 2030 W

Photos, Tours, & Maps

Post It

Single Family Home for Sale

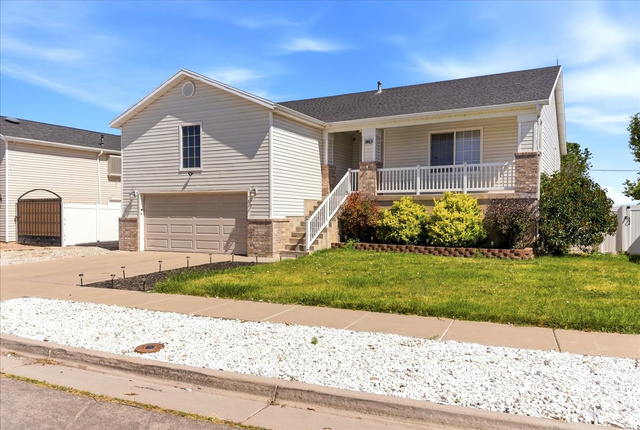
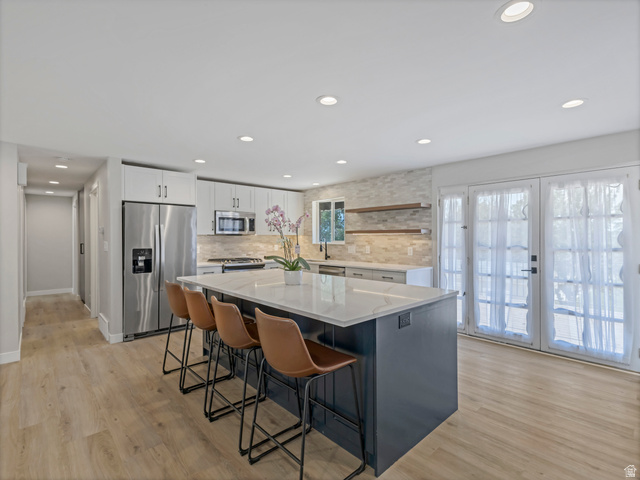
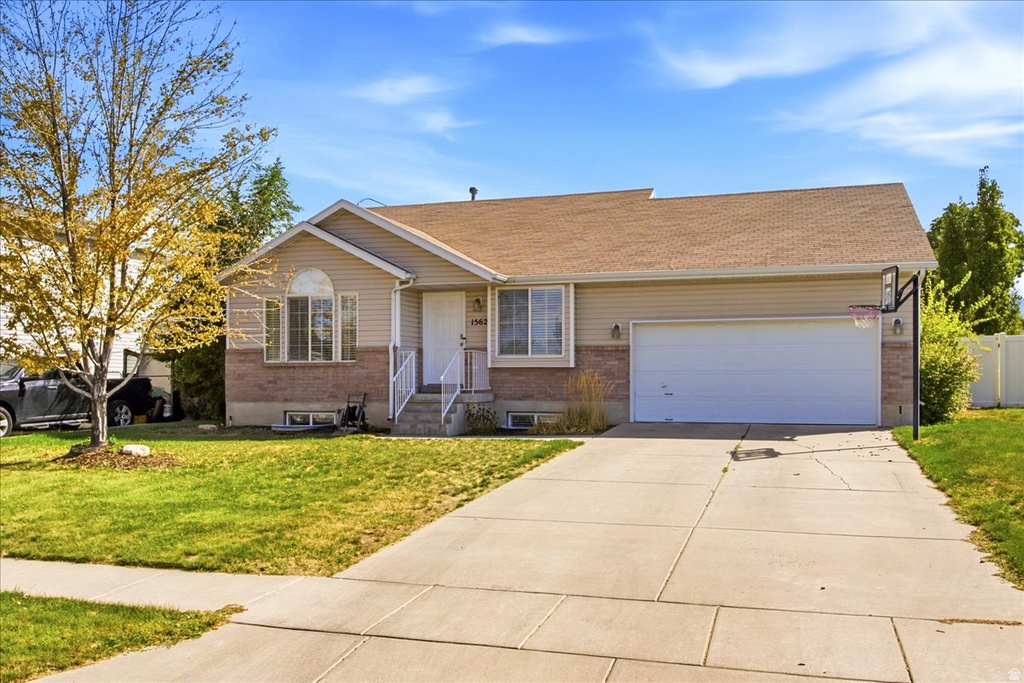
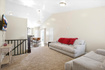
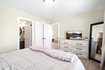
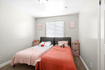
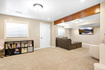
Welcome home to this spacious 5 bedroom, 3 bathroom rambler! You'll love all it has to offer with its vaulted ceilings, granite countertops, owners suite and laundry on the main level. Downstairs you will find a fully finished basement with plenty of storage and room to play. With a good sized backyard there is plenty of space for outdoor entertaining with its shady backyard patio. The garage not only has space for two cars but also includes a woodwork bench, and shelving both on the side and overhead.

Rooms, Laundry, & Layout

 BedsBathsLaundrySq Ft
Floor 13211,084
Basement*2101,084
*The basement is 100% finished.
Price Insights
Current price
Price per sq ft
Price per finished sq ft
$492,500
$227 / square foot
$227 / finished sq ft

6 Days on the Market
Status: Offer Accepted

Schools, Inclusions, & Exclusions


Inclusions are often re-negotiated during contract negotiation.
Dryer, Refrigerator, Swing Set, Washer, Trampoline

Davis School District

Elementary: Parkside
Middle: West Point
Senior: Clearfield
The Numbers
Interior :
Basement :
Style :
Year built :
Lot acres :
Lot sq ft :
2,168 square feet
100% finished
Style: Rambler/Ranch
2002
.20 acres
8,712 square feet

Home Features & Amenities

Features: Fire Alarm, Bath: Primary, Walk-in Closet, Disposal, Great Room, Free Standing Range/Oven, Vaulted Ceilings, Granite Countertops
Flooring: Carpet, Hardwood, Tile
Window Coverings: Blinds
Heating: Forced Air, Central Gas
Air Conditioning: Central Air
Utilities: Natural Gas Connected, Electricity Connected, Sewer Connected, Public Sewer, Water Connected

Private Showing

Tony Fantis, Realtor<sup>®</sup>
For showing appointments, call Tony Fantis, Realtor® to view the home at 1562 N 2030 W in Clinton. Give Tony Fantis, Realtor® a call at (801) 541-8806.
1562 N 2030 W was listed on Sep 17th, 2026 by RE/MAX Associates, a real estate brokerage. 801-475-7300 is the contact info for the listing brokerage contact assigned for this listing.

 Mortgage Calculator

Estimated Monthly Payment
/ month*
Modify your down payment, price, or interest rate to estimate a payment.
Purchase Price $
Down Payment %
Interest Rate %
Repayment (years)
Property Tax $
HOA Fee $
Estimated payments and calculations are provided for informational purposes only. Actual payments can vary based on many factors.
*Insurance must usually be added to your monthly payment. Costs vary based on many factors. Consult your insurance agent, your Realtor®, and your lender.

Take it on the road with you...

QR code for 1562 N 2030 W.
Scan this QR code into your mobile device and take this listing with you.

If you have a smartphone, just point your camera at the code. This page will appear on your phone.

You May Also Like...


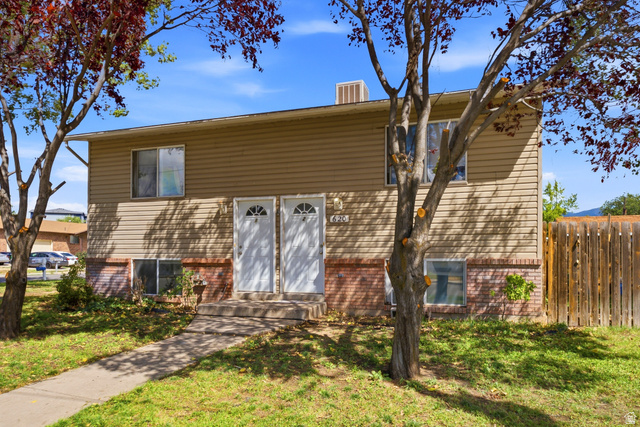
620 E 950 3147
                     MLS #2180555
$499,900
BedroomsBathroomsGarage spaces
1,768 Sq Ft
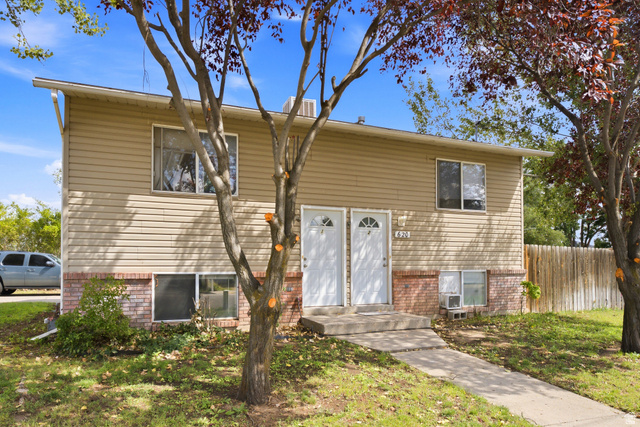
620 E 950 S
                     MLS #2180677
$499,900
BedroomsBathroomsGarage spaces
1,768 Sq Ft
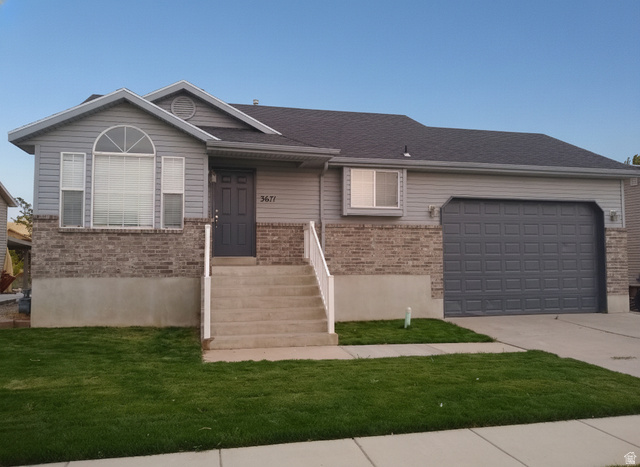
3671 W 850 S
                     MLS #2179318
$499,900
BedroomsBathroomsGarage spaces
2,268 Sq Ft
830 S Saint Andrews Drive  #1004
                     MLS #2184837
$554,900
BedroomsBathroomsGarage spaces
2,260 Sq Ft
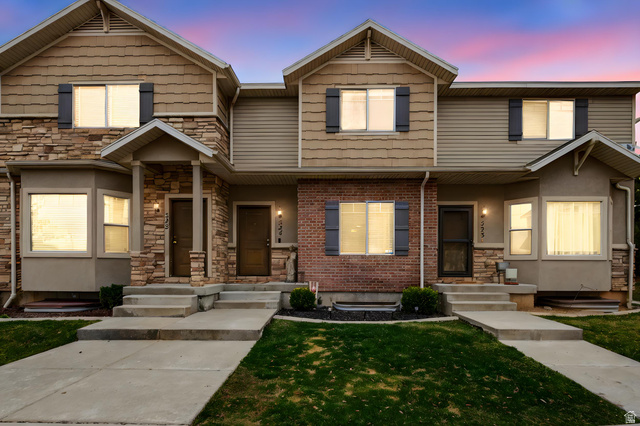
490 E 700 S #524
                     MLS #2144658
$430,000
BedroomsBathroomsGarage spaces
2,158 Sq Ft
3968 W 775 S
                     MLS #2164801
$500,000
BedroomsBathroomsGarage spaces
2,964 Sq Ft
2903 N 1100 W
                     MLS #2173197
$549,900
BedroomsBathroomsGarage spaces
3,100 Sq Ft
Scroll up
Scroll up

TonyFantis.com shows ALL available properties from the MLS in Utah (WFRMLS), including any property that is pending, under contract, accepting backup offers, or actively seeking buyers.