5 Beds | 4 Baths | 3 Garage | 4,393 Sq Ft
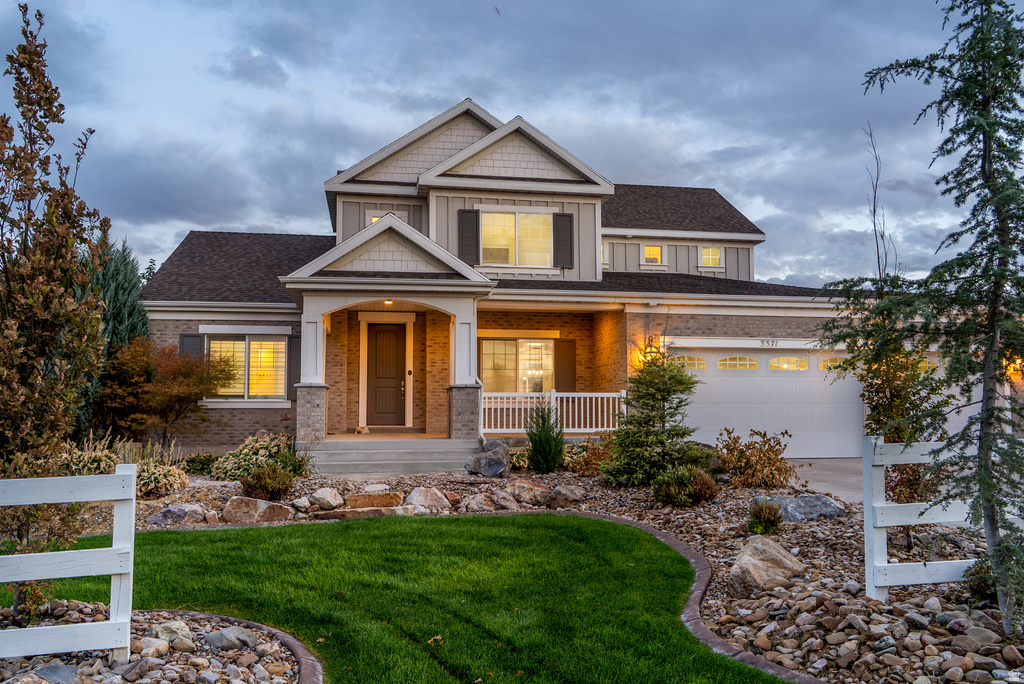
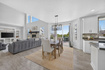
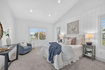
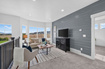
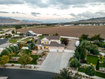
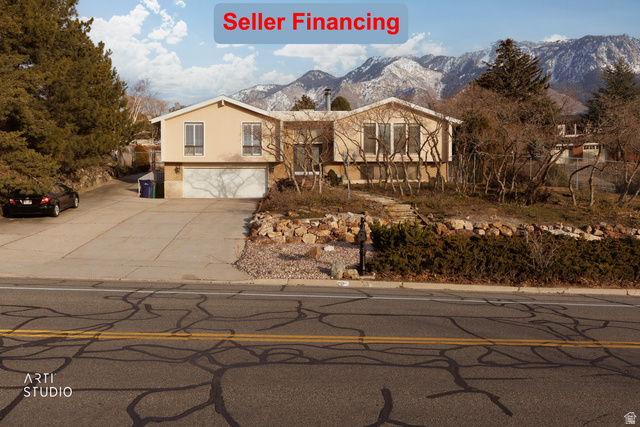
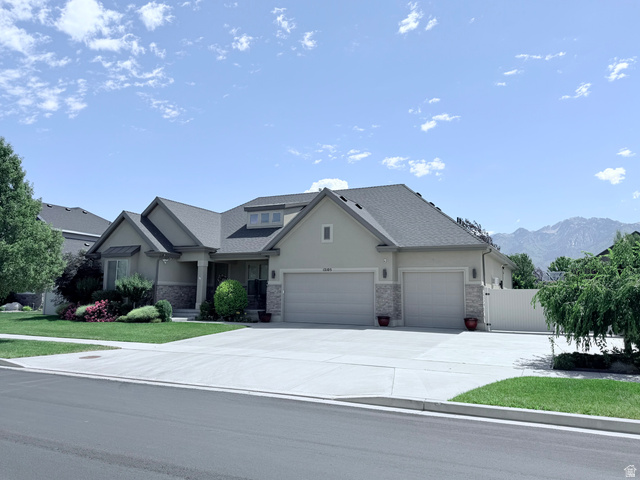
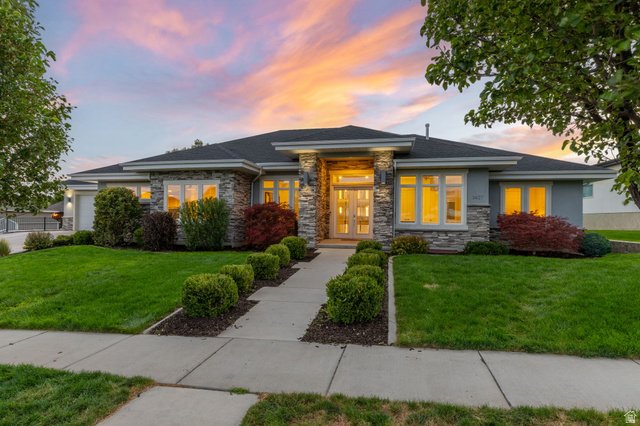
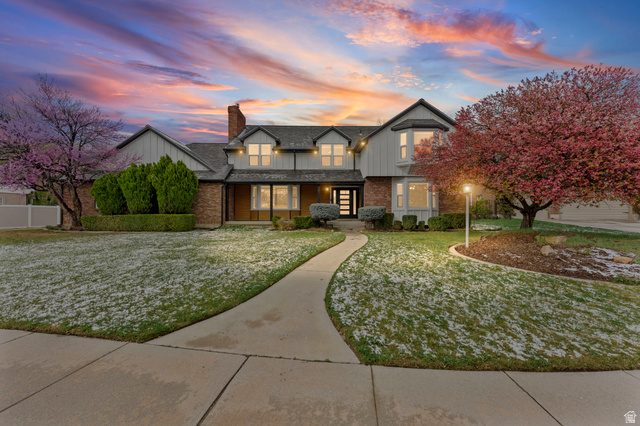
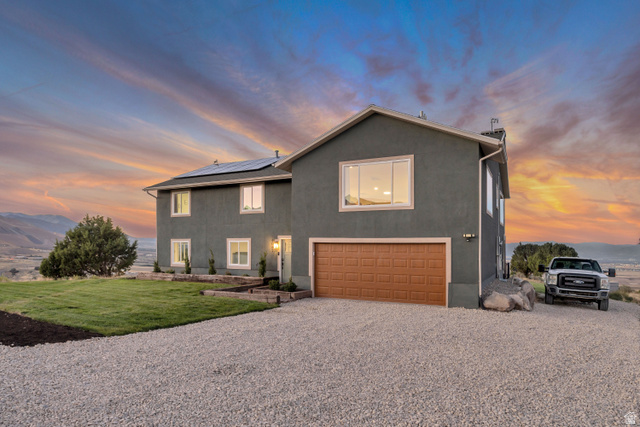
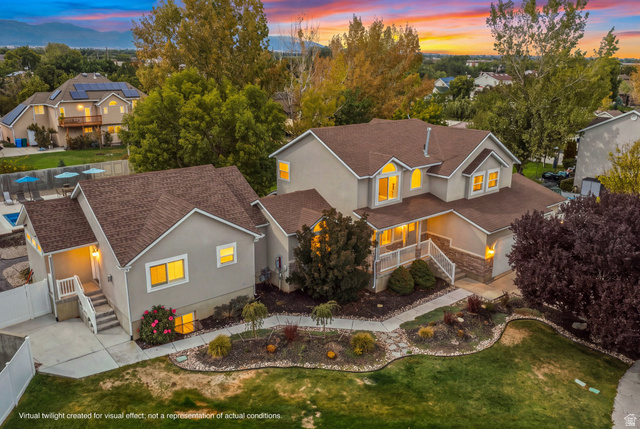
Rare Bluffdale luxury living on a large, flat lot with incredible mountain views, privacy, and room for horses! Tucked toward the back of the coveted Palisades Acres community, this exceptional Ivory Homes property offers the kind of setting that is increasingly difficult to find: a large, flat, beautifully landscaped lot with room to breathe, unobstructed mountain views stretching both east and west, no backyard neighbors, and the flexibility to accommodate up to four horses. With minimal traffic and an exceptional sense of privacy, this is more than a beautiful home, it is a lifestyle. From the moment you arrive, the professionally designed landscaping and impressive curb appeal set the tone. Step outside and the property truly comes alive. Multiple patios create effortless spaces for entertaining and enjoying the mountain views, while an above-ground pool, custom waterwall, koi pond create a resort-like atmosphere. A propane firepit invites evenings under the stars, while the built-in BBQ/smoking pit, inground trampoline and generous lawn space make this backyard equally suited for sophisticated entertaining and everyday family fun. The heated and air-conditioned custom shed is a rare bonus, offering endless possibilities as a home office, craft studio, she-shed, he-shed, creative space or kids' retreat. Add ample RV parking and a three-car garage, and this property delivers the functionality today's buyers are looking for without sacrificing beauty. Inside, the home has been meticulously maintained and thoughtfully designed for both everyday living and entertaining. The open-concept kitchen, dining and living areas create a natural gathering space, anchored by a large island, granite countertops, gas range and generous pantry. Throughout the home, elevated details including plantation shutters, a gas fireplace and beautiful finishes add warmth and sophistication. The main-floor primary suite provides a private retreat, complete with a spacious walk-in closet and an ensuite bath featuring a separate soaking tub and shower. A private office just off the entry offers a quiet and polished workspace. Upstairs you'll find two additional bedrooms, a full bathroom and a versatile loft/flex space, perfect for a second living area, playroom, study space or whatever your lifestyle requires. The full basement takes this property to another level. Completed as an accessory apartment in 2021, the lower level provides exceptional flexibility for extended family, guests, multigenerational living or additional income potential. The spacious apartment features two large bedrooms, including one with its own ensuite bathroom, plus an open-concept living, dining and kitchen area with an island, gas range and additional pantry. A dedicated laundry area and private walkout to a separate patio make the space feel like a true second residence rather than simply a basement. Then there is the energy efficiency: a full solar array is included with the sale and will be paid off at closing, offering the next owner the benefit of solar ownership without assuming a solar loan. This home offers the rare combination of neighborhood convenience and an expansive, private setting. Bluffdale provides access to an extensive network of parks and trails, including the Jordan River Parkway and designated equestrian routes, along with a dedicated city equestrian arena. For the buyer searching for something truly special, a home with room for horses, room for family, room to entertain and room to simply enjoy the beauty of the Wasatch Front, this is an opportunity worth experiencing in person.
| Beds | Baths | Laundry | Sq Ft | |
|---|---|---|---|---|
| Floor 2 | 2 | 1 | 0 | 766 |
| Floor 1 | 1 | 2 | 1 | 1,696 |
| Basement* | 2 | 1 | 1 | 1,931 |

TonyFantis.com shows ALL available properties from the MLS in Utah (WFRMLS), including any property that is pending, under contract, accepting backup offers, or actively seeking buyers.
Thank you for stopping by my website! Call or email anytime you have a question!
Contact Tony at (801) 541-8806




 Clientopoly.com
Information deemed reliable but not guaranteed accurate. Buyer to verify all information. The multiple listing information is provided by Wasatch Front Regional Multiple Listing Service, Inc. from a copyrighted compilation of listings. The compilation of listings and each individual listing are © 2026 Wasatch Front Regional Multiple Listing Service, Inc., All Rights Reserved. The information provided is for consumers' personal, non-commercial use and may not be used for any purpose other than to identify prospective properties consumers may be interested in purchasing.