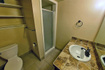
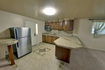
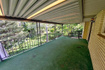
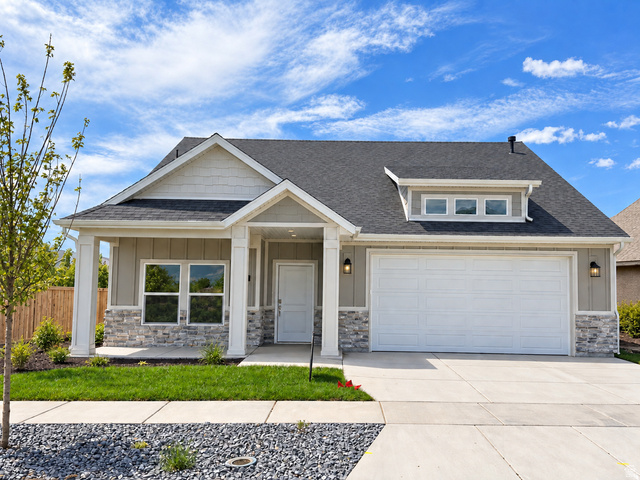
4 Beds | 3 Baths | 2 Garage | 3,290 Sq Ft
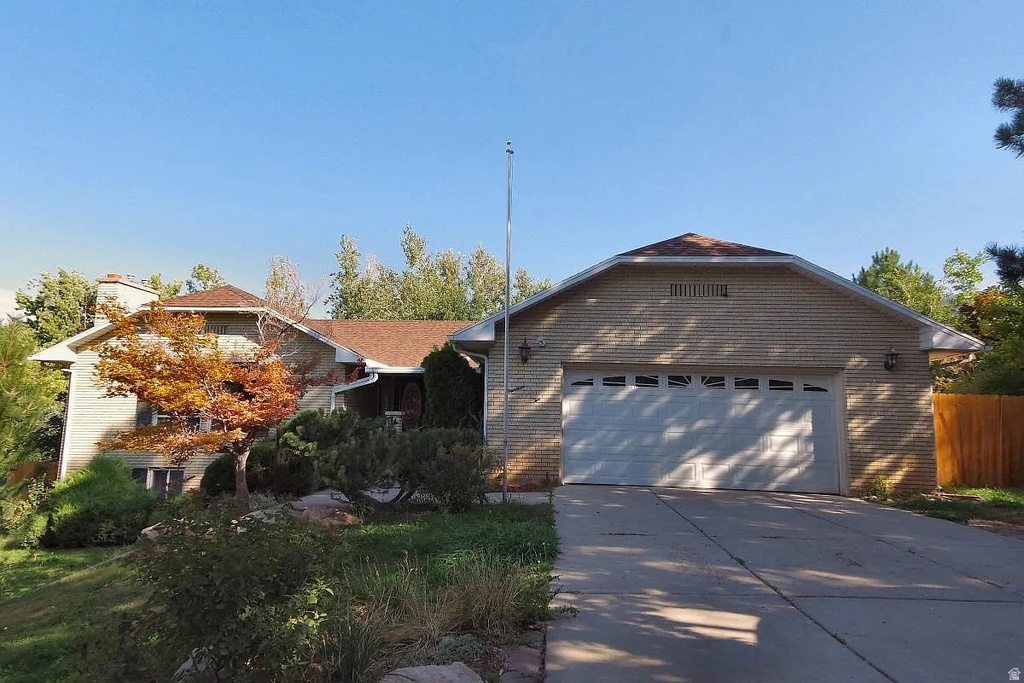
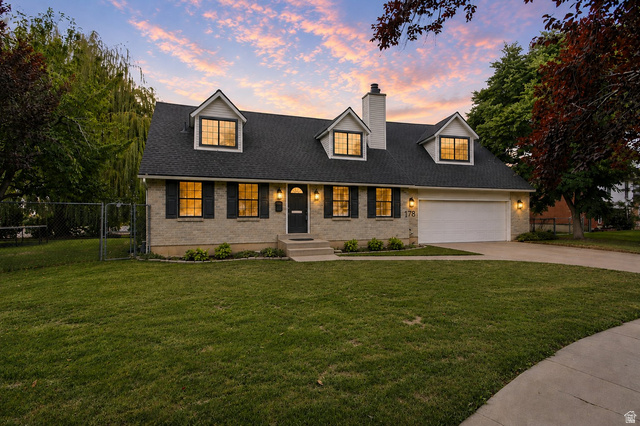
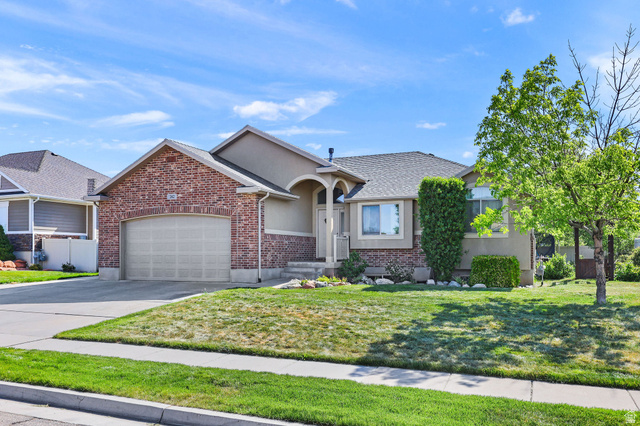
East-bench rambler with mountain and valley views, a walkout mother-in-law apartment, and first-floor living that actually works. Set on a terraced 0.29-acre lot at 1482 E 4600 S, this 1978 brick home offers about 3,290 finished square feet, 4 bedrooms, 3 bathrooms, and 3 fireplaces-plus a 2-car garage, covered deck, and no HOA. The main level is built for everyday living and aging in place: primary bedroom on the first floor, updated kitchen with a gas range, dishwasher, and disposal, a den, formal living and dining, hardwood and tile, skylights, and a jetted tub with a separate tub/shower. Universal design details include a ramp and wheelchair access. The 100% finished walkout basement is set up as a mother-in-law apartment, with its own family room, two bedrooms, a 3/4 bath, laundry, wet-area floor drains, and a fireplace-ideal for guests, multi-gen living, or extra income potential. Outside, the lot is fully landscaped with mature and fruit trees, a vegetable garden, auto sprinklers, curb and gutter, and both culinary and pressurized secondary water. Double-pane windows, central air, forced-air gas heat, and storage in the garage and basement keep the house practical. Shadow Valley Elementary, Mount Ogden Junior High, and Ogden High.
| Beds | Baths | Laundry | Sq Ft | |
|---|---|---|---|---|
| Floor 1 | 2 | 2 | 1 | 1,657 |
| Basement* | 2 | 1 | 1 | 1,633 |

TonyFantis.com shows ALL available properties from the MLS in Utah (WFRMLS), including any property that is pending, under contract, accepting backup offers, or actively seeking buyers.
Thank you for stopping by my website! Call or email anytime you have a question!
Contact Tony at (801) 541-8806




 Clientopoly.com
Information deemed reliable but not guaranteed accurate. Buyer to verify all information. The multiple listing information is provided by Wasatch Front Regional Multiple Listing Service, Inc. from a copyrighted compilation of listings. The compilation of listings and each individual listing are © 2026 Wasatch Front Regional Multiple Listing Service, Inc., All Rights Reserved. The information provided is for consumers' personal, non-commercial use and may not be used for any purpose other than to identify prospective properties consumers may be interested in purchasing.