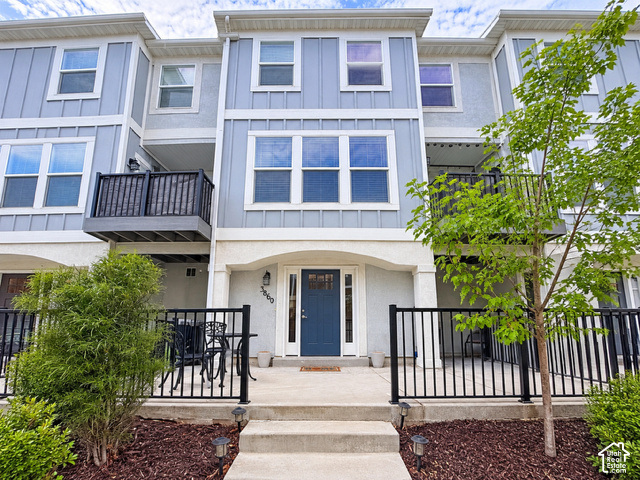
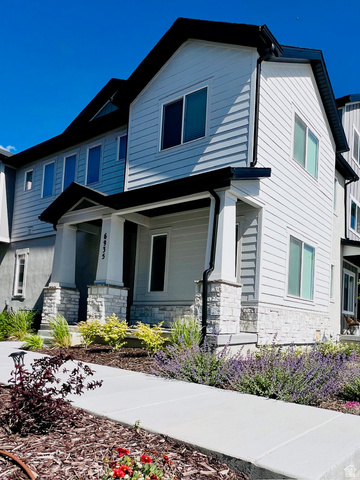
3 Beds | 3 Baths | 2 Garage | 1,896 Sq Ft
Built by Hamlet Homes, welcome to the Denton Floorplan. This 3 story home on grade (no basement) offers a spacious 3 bedrooms and 2.5 baths. 8' ceilings on lower and upper levels and 9' ceilings on middle. Kitchen offers open concepts with granite countertops, a beautiful island and great space to entertain. Stainless steel appliances, including gas range for quick cooking and refrigerator which is included. Washer and dryer are negotiable. Energy savings light fixtures and enjoy the savings of your electric bill with PAID OFF - FULLY OWNED SOLAR PANELS. Primary suite offers an upgraded tray ceiling and double vanities in bathroom. Community is centrally located near shopping, and highways for easy access. Pet friendly community including a pet park for the furry ones. HOA is $215 a month and includes water, trash, sewer, internet and snow removal. Close before Halloween and seller will contribute 2% towards your closing costs. This could help buy down your interest rate. Lenders standing by to get you preapproved. Call listing agent today!.
| Beds | Baths | Laundry | Sq Ft | |
|---|---|---|---|---|
| Floor 3 | 3 | 2 | 1 | 846 |
| Floor 2 | 0 | 1 | 0 | 814 |
| Floor 1 | 0 | 0 | 236 |

TonyFantis.com shows ALL available properties from the MLS in Utah (WFRMLS), including any property that is pending, under contract, accepting backup offers, or actively seeking buyers.
Thank you for stopping by my website! Call or email anytime you have a question!
Contact Tony at (801) 541-8806




 Clientopoly.com
Information deemed reliable but not guaranteed accurate. Buyer to verify all information. The multiple listing information is provided by Wasatch Front Regional Multiple Listing Service, Inc. from a copyrighted compilation of listings. The compilation of listings and each individual listing are © 2026 Wasatch Front Regional Multiple Listing Service, Inc., All Rights Reserved. The information provided is for consumers' personal, non-commercial use and may not be used for any purpose other than to identify prospective properties consumers may be interested in purchasing.