TonyFantis.com Home Page
 Call us at (801) 541-8806
  Send an email

1338 E Talbot Dr
Kaysville, UT 84037
MLS #2187963

$849,900

⬤ Available

5 Beds | 4 Baths | 3 Garage | 3,782 Sq Ft

Estimated Payment:  /month 
1338 E Talbot Dr
Photo 1 for 1338 E Talbot Dr
Photo 2 for 1338 E Talbot Dr
Photo 3 for 1338 E Talbot Dr
Photo 4 for 1338 E Talbot Dr
Photo 5 for 1338 E Talbot Dr
Photo 6 for 1338 E Talbot Dr

Photos, Tours, & Maps

Post It

Single Family Home for Sale

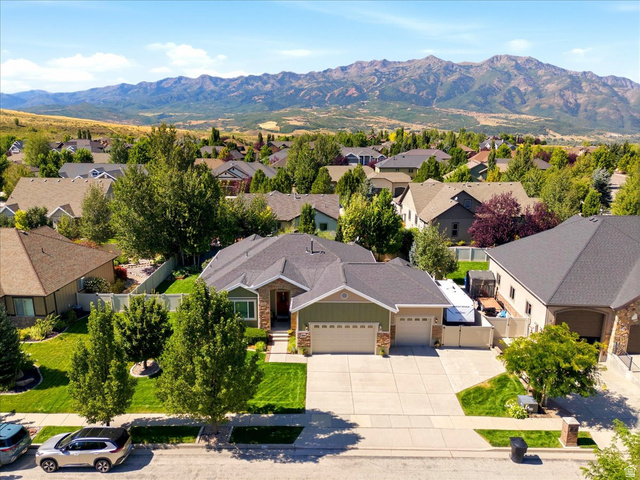
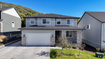
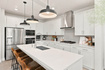
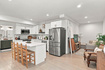
Kaysville luxury home with walkout basement, 3-car tandem garage, 5 bed, 3.5 bath with mother-in-law apartment in sought-after Talbot Heights! Mountain and valley views, full landscaping, and upscale finishes throughout. Open-concept layout with gas fireplace and gourmet kitchen featuring craftsman-style cabinets, quartz countertops, and stainless appliances, including gas cooktop and wall oven. Spacious owner's suite with double walk-in closet, double vanity, daylight bathroom fan and large shower. Extended RV Parking pad for additional parking. 10KW fully paid-off Solar + Battery System Included with two 220V Outlets Installed. Bullfrog Hot Tub Included as well. Additional features include two furnaces, Two AC Units, smart thermostats, Flo by Moen smart water shutoff, myQ garage system, Ring video doorbell and 3 cameras, fully landscaped with Beehive Sprinkler system, LVP/tile/carpet flooring, water softener, smart home features, covered porch, permanent exterior LED lighting and deck. The fully finished walkout basement offers exceptional flexibility with a 2-bedroom, 1-bath mother-in-law apartment, second kitchen, separate living space, and washer + dryer included-ideal for multigenerational living or potential rental income. Conveniently located near parks and Hwy 89 for an easy commute. A rare combination of space, upgrades, flexibility, and location in one of Kaysville's desirable communities. Buyer to verify all information. Call for an appointment today!

Rooms, Laundry, & Layout

 BedsBathsLaundrySq Ft
Floor 23211,432
Floor 1101,175
Basement*2111,175
*The basement is 95% finished.
Price Insights
Current price
Price per sq ft
Price per finished sq ft
HOA fee
$849,900
$225 / square foot
$228 / finished sq ft
$85 / month

5 Days on the Market
Status: Available

Schools, Inclusions, & Exclusions

Alarm System, Dryer, Fireplace Equipment, Fireplace Insert, Gazebo, Hot Tub, Microwave, Range, Refrigerator, Storage Shed(s), Washer, Water Softener: Own, Window Coverings, Video Door Bell(s), Video Camera(s), Smart Thermostat(s)
Inclusions are often re-negotiated during contract negotiation.
Dryer, Washer

Davis School District

Elementary: Morgan
Middle: Fairfield
Senior: Davis
The Numbers
Interior :
Basement :
Style :
Year built :
Lot acres :
Lot sq ft :
3,782 square feet
95% finished
Style: 2 Story
2023
.14 acres
6,098 square feet

Home Features & Amenities

Features: Fire Alarm, Security Alarm, Basement Apartment, Walk-in Closet, Disposal, Great Room, Oven: Gas, Built in Range/Oven, Smart Thermostat(s)
Flooring: Carpet, Tile
Window Coverings: Full, Shades
Heating: Forced Air, Central Gas
Air Conditioning: Central Air
Amenities: Picnic Area, Playground, Snow Removal
Utilities: Natural Gas Connected, Electricity Connected, Sewer Connected, Public Sewer, Water Connected

Private Showing

Tony Fantis, Realtor<sup>®</sup>
For showing appointments, call Tony Fantis, Realtor® to view the home at 1338 E Talbot Dr in Kaysville. Give Tony Fantis, Realtor® a call at (801) 541-8806.
1338 E Talbot Dr was listed on Sep 27th, 2026 by Tiffany &amp; Company Real Estate Inc, a real estate brokerage. 801-209-7218 is the contact info for the listing brokerage contact assigned for this listing.

 Mortgage Calculator

Estimated Monthly Payment
/ month*
Modify your down payment, price, or interest rate to estimate a payment.
Purchase Price $
Down Payment %
Interest Rate %
Repayment (years)
Property Tax $
HOA Fee $
Estimated payments and calculations are provided for informational purposes only. Actual payments can vary based on many factors.
*Insurance must usually be added to your monthly payment. Costs vary based on many factors. Consult your insurance agent, your Realtor®, and your lender.

Take it on the road with you...

QR code for 1338 E Talbot Dr.
Scan this QR code into your mobile device and take this listing with you.

If you have a smartphone, just point your camera at the code. This page will appear on your phone.

You May Also Like...


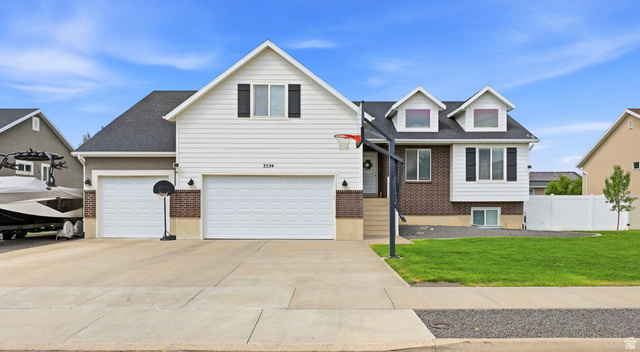
3554 W 1550 N
                     MLS #2182020
$685,000
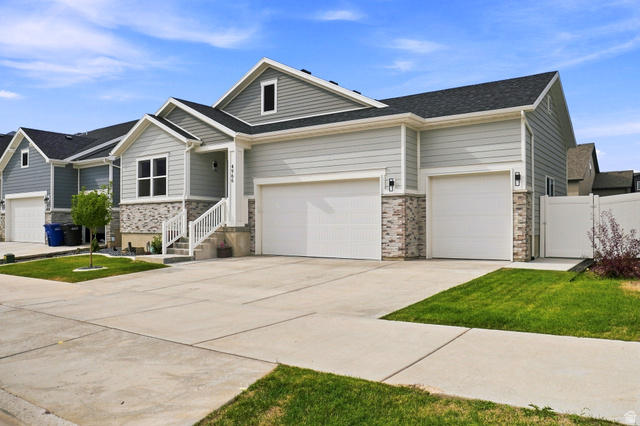
5 Bedrooms 3 Bathrooms 3 Garage spaces
3,231 Sq Ft
3233 W 1680 N
                     MLS #2171052
$929,000
6 Bedrooms 7 Bathrooms 3 Garage spaces
5,106 Sq Ft
3323 W 1680 N
                     MLS #2177256
$725,000
6 Bedrooms 3 Bathrooms 3 Garage spaces
3,346 Sq Ft
6783 S Cook Dr
                     MLS #2178174
$765,000
6 Bedrooms 3 Bathrooms 3 Garage spaces
4,218 Sq Ft
5945  Exeter Dr
                     MLS #2181288
$834,900
4 Bedrooms 3 Bathrooms 3 Garage spaces
3,602 Sq Ft
4966 W Escalante Ln #113
                     MLS #2181821
$799,000
4 Bedrooms 3 Bathrooms 3 Garage spaces
3,970 Sq Ft
3803 W 2350 N
                     MLS #2158870
$785,000
4 Bedrooms 3 Bathrooms 3 Garage spaces
4,241 Sq Ft
Scroll up
Scroll up

TonyFantis.com shows ALL available properties from the MLS in Utah (WFRMLS), including any property that is pending, under contract, accepting backup offers, or actively seeking buyers.