3 Beds | 2 Baths | 2 Garage | 1,626 Sq Ft
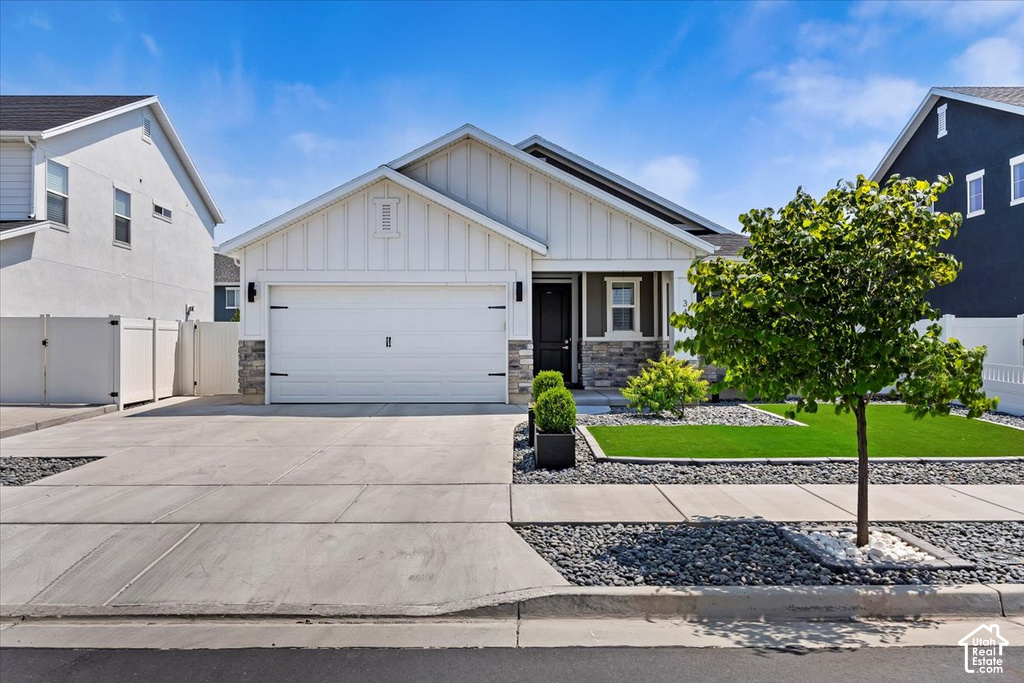
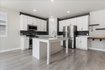
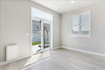
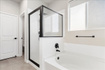
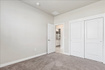
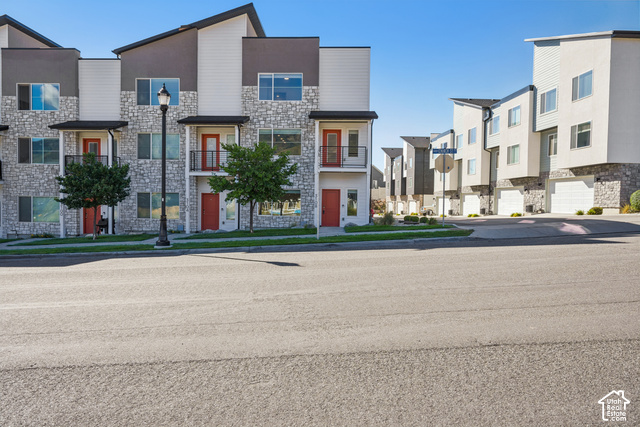
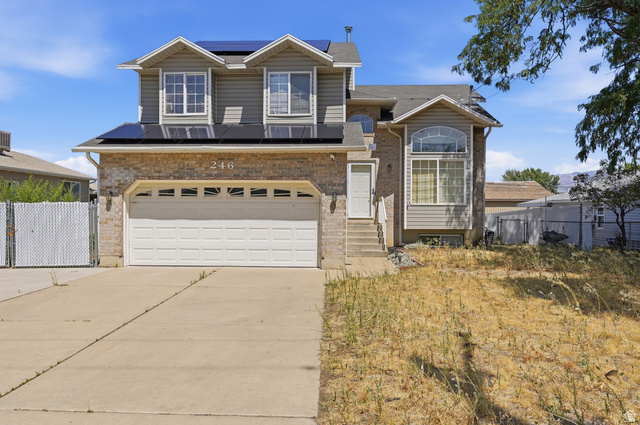
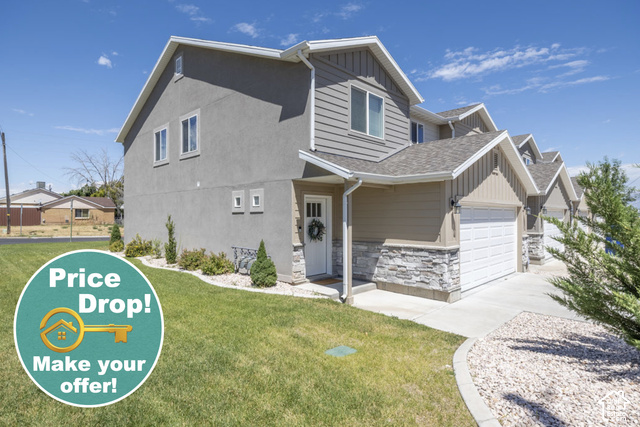
Stylish, upgraded and move-in ready! This beautifully finished 3-bedroom, 2-bath rambler offers approximately 1,626 sq. ft. of thoughtfully designed single-level living in Syracuse. Step inside to an open, light-filled floor plan where the kitchen, dining and living areas come together to create an ideal space for both everyday living and entertaining. The kitchen features crisp white cabinetry, expansive solid-surface quartz countertops, stainless steel appliances, gas range, large island with seating, and a dramatic dark tile backsplash. Throughout the home, you'll find details that set it apart, including plantation shutters, abundant recessed lighting, modern fixtures, custom accent walls and clean contemporary finishes. The spacious primary suite features a striking floor-to-ceiling black feature wall, walk-in closet with built-in organization, and an ensuite bath with separate soaking tub and glass-enclosed shower. Secondary bedrooms continue the home's modern design with additional custom wall treatments. Outside, enjoy an attractive low-maintenance front yard, covered front porch, private patio area and attached 2-car garage. The open layout, single-level design and extensive upgrades make this home as functional as it is impressive. Community amenities have included a clubhouse, fitness room and pool. Conveniently located near shopping, dining, schools, everyday amenities and quick/easy access to the West Davis Corridor.
| Beds | Baths | Laundry | Sq Ft | |
|---|---|---|---|---|
| Floor 1 | 3 | 2 | 1 | 1,626 |

TonyFantis.com shows ALL available properties from the MLS in Utah (WFRMLS), including any property that is pending, under contract, accepting backup offers, or actively seeking buyers.
Thank you for stopping by my website! Call or email anytime you have a question!
Contact Tony at (801) 541-8806




 Clientopoly.com
Information deemed reliable but not guaranteed accurate. Buyer to verify all information. The multiple listing information is provided by Wasatch Front Regional Multiple Listing Service, Inc. from a copyrighted compilation of listings. The compilation of listings and each individual listing are © 2026 Wasatch Front Regional Multiple Listing Service, Inc., All Rights Reserved. The information provided is for consumers' personal, non-commercial use and may not be used for any purpose other than to identify prospective properties consumers may be interested in purchasing.