4 Beds | 3 Baths | 3 Garage | 2,984 Sq Ft
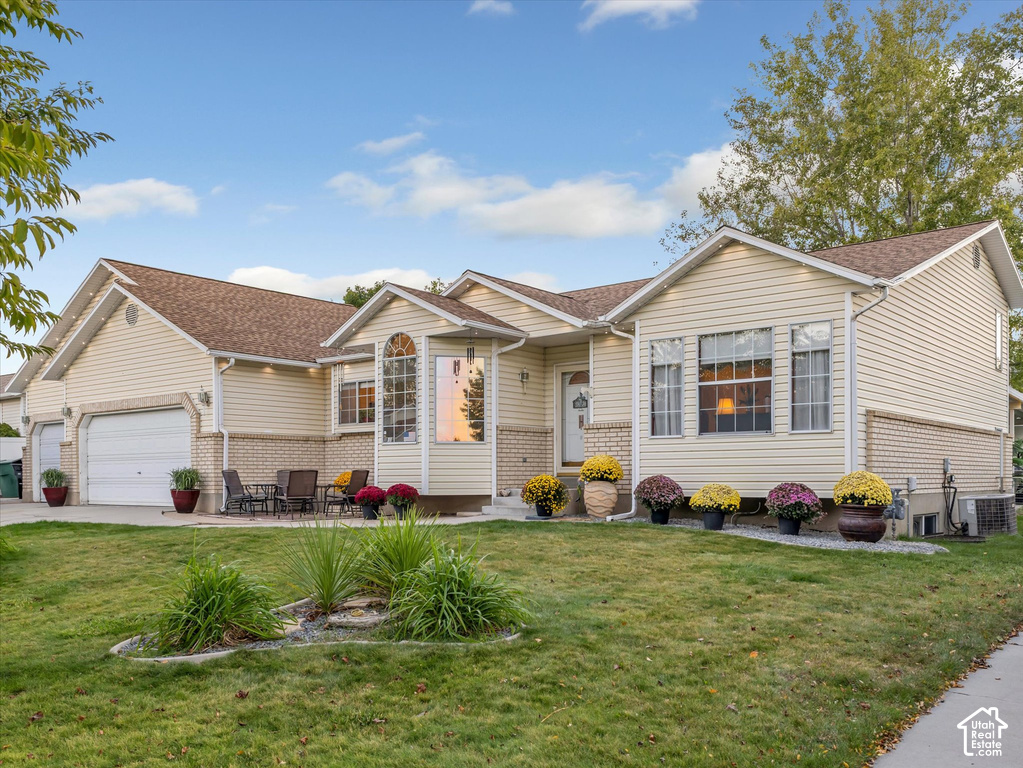
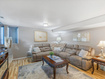
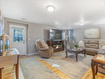
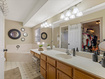
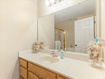
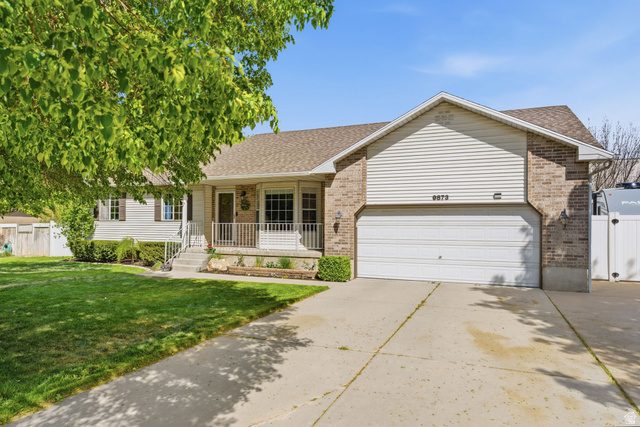
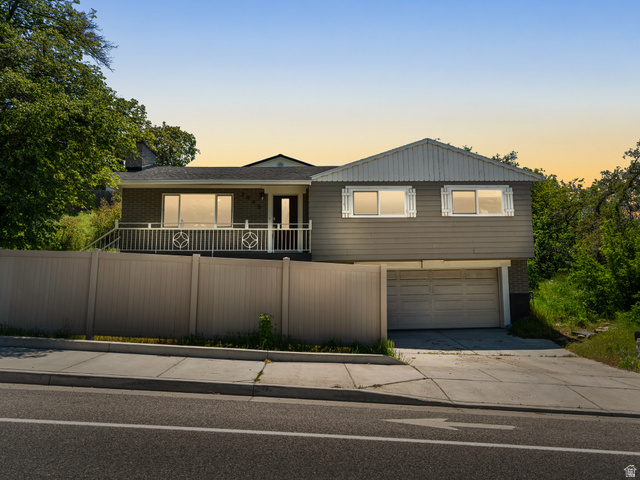
Welcome to this beautiful, meticulously maintained multi-level home, lovingly cared for by its original owners. From the moment you arrive, the pride of ownership is evident throughout this inviting residence. Thoughtfully designed with generous living spaces, a functional floor plan, and abundant storage, this home offers plenty of room to spread out, while maintaining comfortable spaces for everyday living and entertaining. The spacious primary suite features has a walk-in closet and a private ensuite bathroom with a relaxing garden tub. The sellers had the builder add square footage to the bedrooms so they are extra roomy. The multi-level layout provides versatility and separation of living spaces, making it easy to accommodate guests, work-from-home needs, hobbies, or everyday living. Peace of mind comes with a new roof, and the spacious 3-car garage with extra length and height (770 sq ft) provides plenty of room for vehicles, storage, hobbies, a work bench and more. Storage in the attic abovee the garage. The property also offers 76 foot long RV parking, adding valuable flexibility for recreational vehicles, trailers, or additional toys. The seller is offering the buyer a one-year home warranty for added peace of mind, from day one. Kitchen remodel in 2020. Paint, Granite counters, appliances, floor. Step outside to enjoy the covered patio, perfect for morning beverage. The generous outdoor spaces complement the home's inviting interior and provide plenty of options for entertaining. Nice large lot and mature yard. The basement is ready for your imagination! Offering exciting potential with a separate entrance and plumbing already in place for a wet bar or kitchenette. This versatile space provides the ideal foundation for a future ADU, guest quarters, recreation room, entertainment area, home gym, gathering space or hobby room. The possibilities are endless to create a space tailored to your lifestyle and needs. Additional features include an exterior holiday lighting system, playset, dog run, garage workbench, and shed, reverse osmosis systemall included with the sale. This well-cared-for home offers a desirable combination of space, functionality, storage, parking, and indoor/outdoor living. With its new roof, 3-car garage, RV parking, covered patio, flexible basement, and exceptional pride of ownership, this is a wonderful opportunity to make a thoughtfully maintained home your own.
| Beds | Baths | Laundry | Sq Ft | |
|---|---|---|---|---|
| Floor 2 | 3 | 2 | 0 | 770 |
| Floor 1 | 0 | 0 | 770 | |
| Basement* | 0 | 1 | 1 | 722 |

TonyFantis.com shows ALL available properties from the MLS in Utah (WFRMLS), including any property that is pending, under contract, accepting backup offers, or actively seeking buyers.
Thank you for stopping by my website! Call or email anytime you have a question!
Contact Tony at (801) 541-8806




 Clientopoly.com
Information deemed reliable but not guaranteed accurate. Buyer to verify all information. The multiple listing information is provided by Wasatch Front Regional Multiple Listing Service, Inc. from a copyrighted compilation of listings. The compilation of listings and each individual listing are © 2026 Wasatch Front Regional Multiple Listing Service, Inc., All Rights Reserved. The information provided is for consumers' personal, non-commercial use and may not be used for any purpose other than to identify prospective properties consumers may be interested in purchasing.