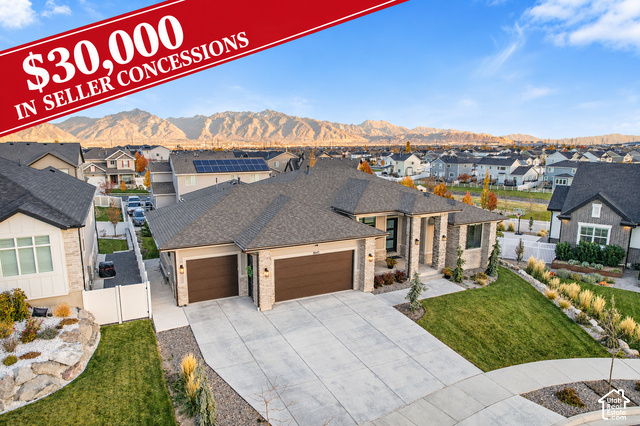
7 Beds | 6 Baths | 3 Garage | 5,691 Sq Ft
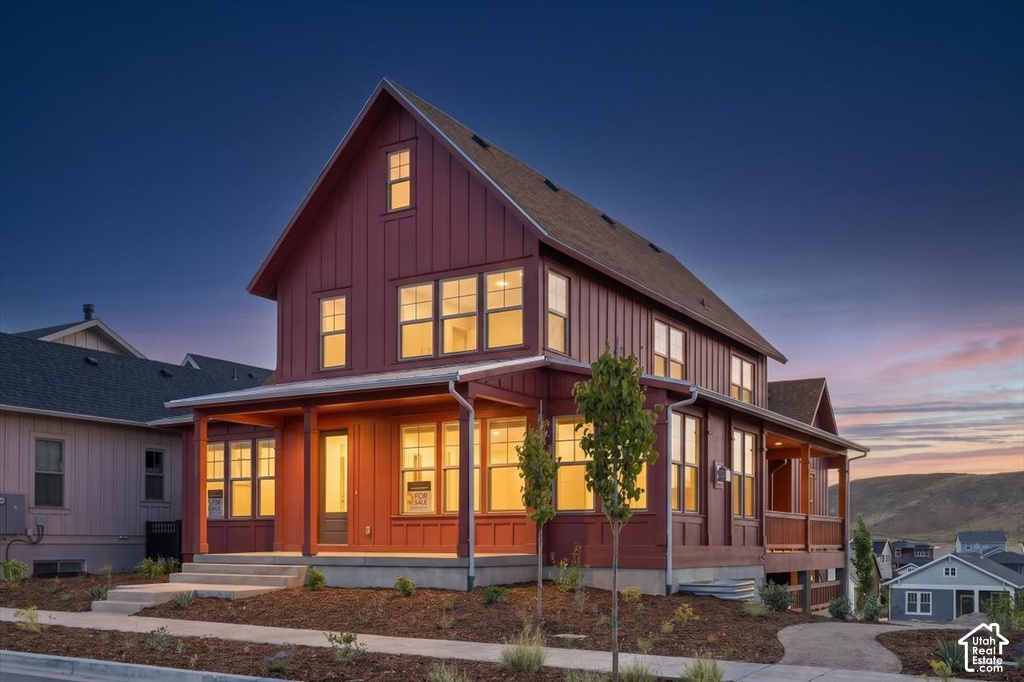
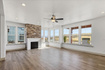
3% SELLER CONCESSION TOWARDS RATE BUY DOWN AVAILABLE FOR A LIMITED TIME! The Goldfield floor plan perfectly blends modern design with natural elegance in the heart of Terraine, West Jordan's premier master-planned community. Featuring a main-level owner's suite with vaulted ceilings, two covered porches, breathtaking mountain views, and a finished bonus room above the garage, this home was designed for both comfort and flexibility. The fully finished walkout basement offers incredible versatility with a spacious rec room, 3 bedrooms, 2 full bathrooms, optional cold storage, and direct outdoor access - making it ideal for multigenerational living or future rental potential. Surrounded by trails, parks, and open green spaces, the Goldfield showcases thoughtful craftsmanship and elevated living designed to complement the beauty of the West Bench.
| Beds | Baths | Laundry | Sq Ft | |
|---|---|---|---|---|
| Floor 2 | 3 | 2 | 1 | 924 |
| Floor 1 | 1 | 2 | 1 | 2,613 |
| Basement* | 3 | 2 | 1 | 2,154 |



TonyFantis.com shows ALL available properties from the MLS in Utah (WFRMLS), including any property that is pending, under contract, accepting backup offers, or actively seeking buyers.
Thank you for stopping by my website! Call or email anytime you have a question!
Contact Tony at (801) 541-8806




 Clientopoly.com
Information deemed reliable but not guaranteed accurate. Buyer to verify all information. The multiple listing information is provided by Wasatch Front Regional Multiple Listing Service, Inc. from a copyrighted compilation of listings. The compilation of listings and each individual listing are © 2026 Wasatch Front Regional Multiple Listing Service, Inc., All Rights Reserved. The information provided is for consumers' personal, non-commercial use and may not be used for any purpose other than to identify prospective properties consumers may be interested in purchasing.