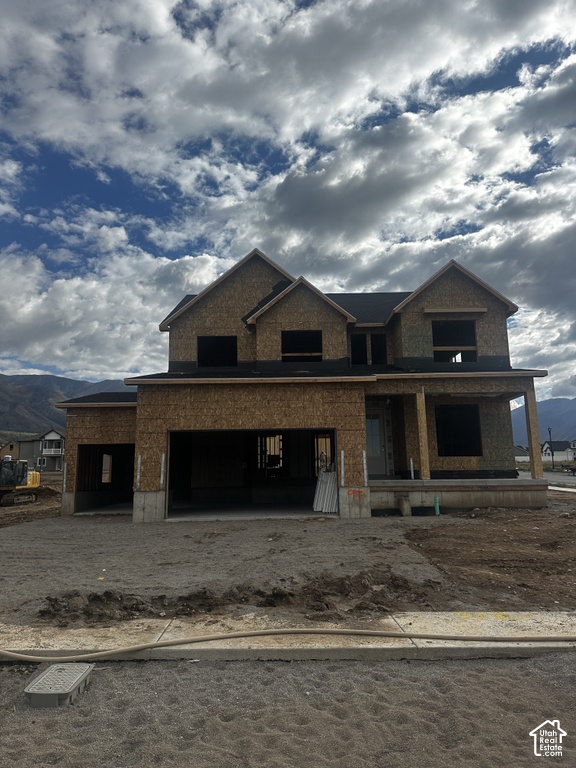
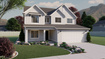
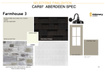
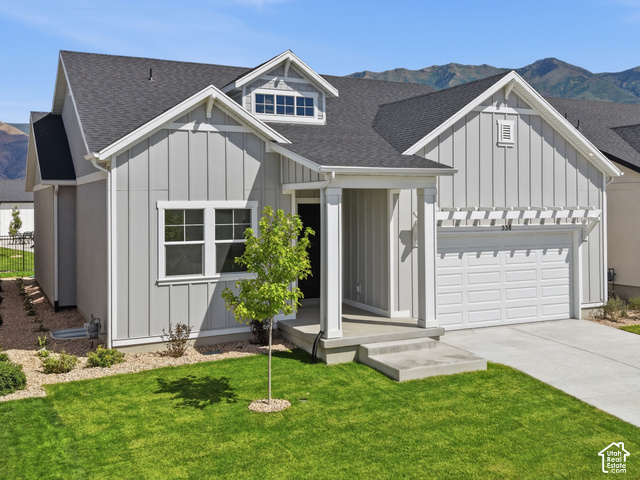
4 Beds | 3 Baths | 3 Garage | 3,623 Sq Ft
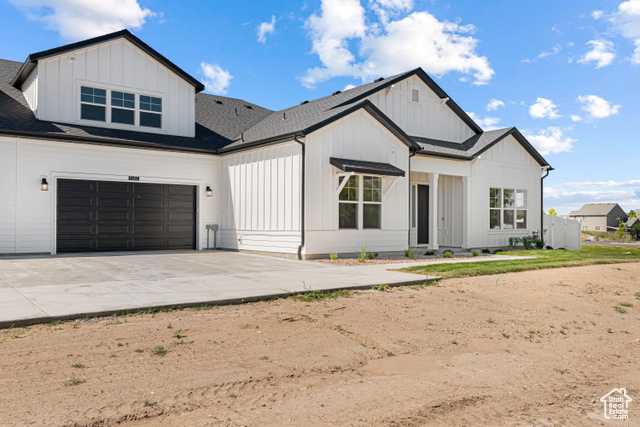

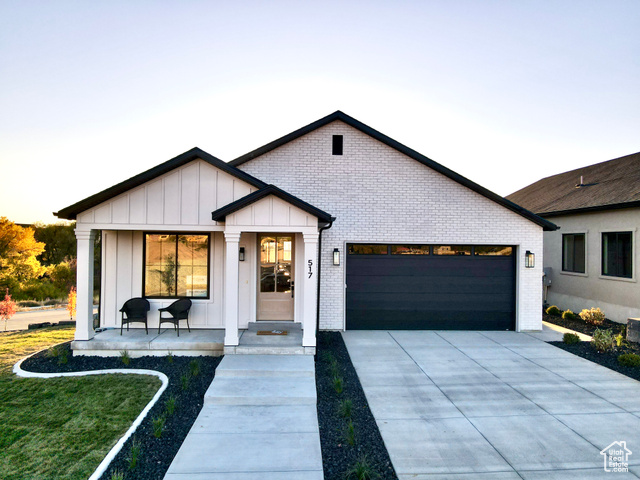
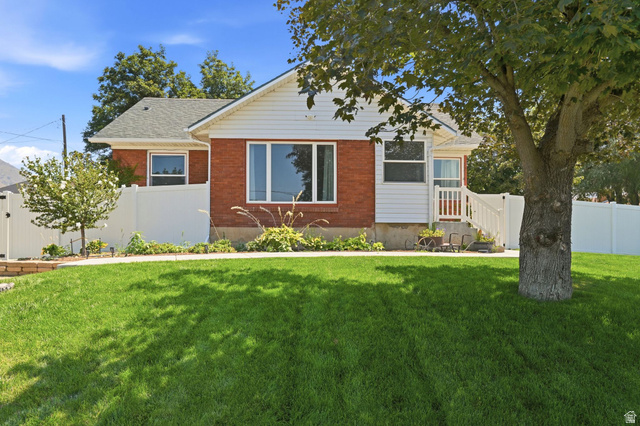
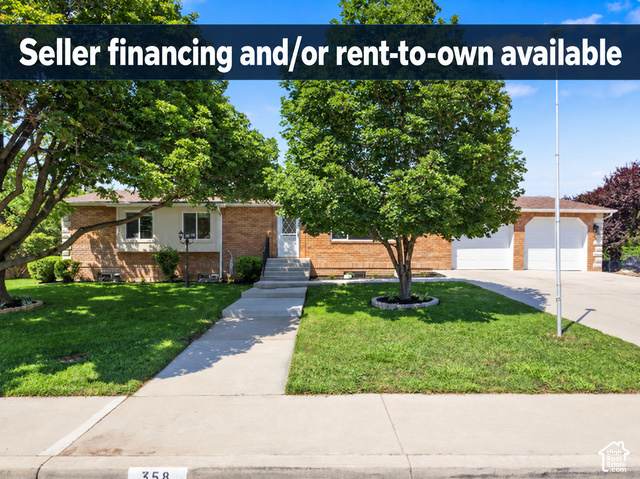
Our popular ABERDEEN floorplan comes with an open concept layout, 4 bedrooms, 2.5 bathrooms, and a 3-car garage! The Aberdeen also includes a flex room off the entry, a mudroom and a half bath near garage, as well as walk-in pantry within the kitchen. Upstairs you'll discover a loft space, spacious primary bedroom and bathroom, convenient upstairs laundry room and a full bathroom situated between the secondary bedrooms! Beautiful finishes include quartz countertops, fireplace and siligranit sink and more! Estimated COMPLETION is mid-December 2026. Seller offering incentive with using preferred lender!
| Beds | Baths | Laundry | Sq Ft | |
|---|---|---|---|---|
| Floor 2 | 4 | 2 | 1 | 1,397 |
| Floor 1 | 1 | 0 | 1,104 | |
| Basement* | 0 | 0 | 0 | 1,122 |

TonyFantis.com shows ALL available properties from the MLS in Utah (WFRMLS), including any property that is pending, under contract, accepting backup offers, or actively seeking buyers.
Thank you for stopping by my website! Call or email anytime you have a question!
Contact Tony at (801) 541-8806




 Clientopoly.com
Information deemed reliable but not guaranteed accurate. Buyer to verify all information. The multiple listing information is provided by Wasatch Front Regional Multiple Listing Service, Inc. from a copyrighted compilation of listings. The compilation of listings and each individual listing are © 2026 Wasatch Front Regional Multiple Listing Service, Inc., All Rights Reserved. The information provided is for consumers' personal, non-commercial use and may not be used for any purpose other than to identify prospective properties consumers may be interested in purchasing.