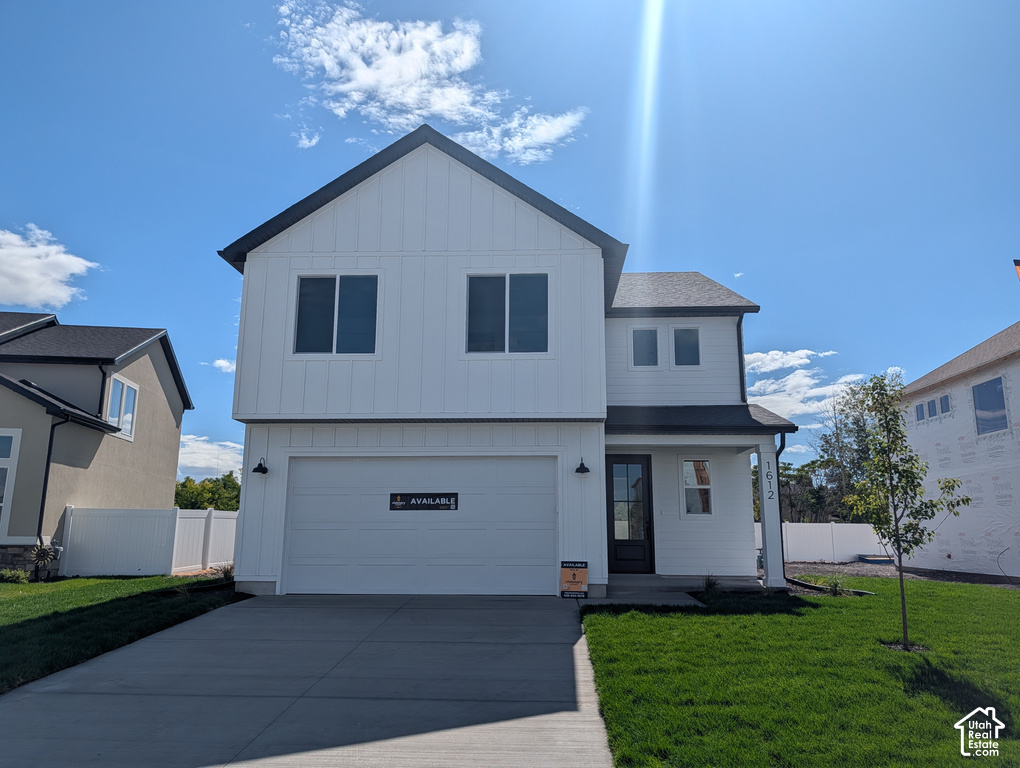
4 Beds | 4 Baths | 2 Garage | 3,050 Sq Ft
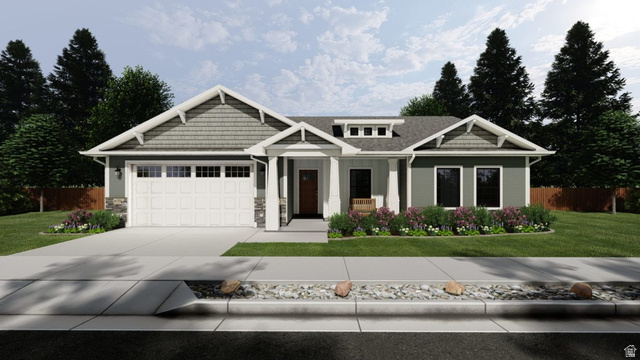
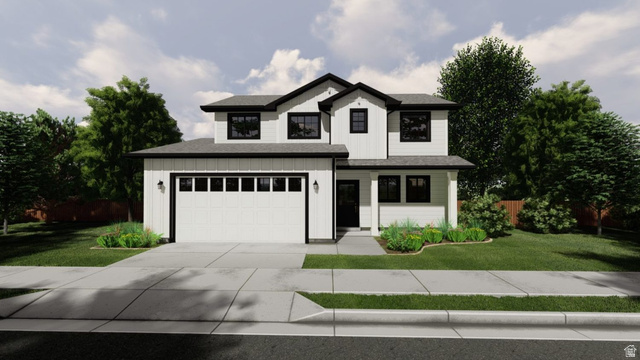
Estimated Completion mid December. Experience elevated living in the popular Prickly Pear floor plan by Visionary Homes located in the highly sought-after Village at Fox Meadows in Smithfield! This beautifully upgraded home offers the perfect blend of modern design, functionality, and community amenities. Inside, you'll find an open-concept layout featuring 9-foot main floor ceilings, a spacious main-level bedroom in place of the standard loft, and a thoughtfully designed primary suite complete with a deluxe Soaker tub and walk in shower, dual vanities, and a sleek Euro glass shower door. The designer kitchen showcases quartz countertops, upgraded Luxe Shaker cabinetry, a contrasting island, stainless steel appliances, a large single-bowl undermount sink, and a stylish tile backsplash. The home's Clean & Serene interior palette is complemented by upgraded flooring and a sophisticated Transitional Black Accent Package, creating a timeless and contemporary feel throughout. Additional features include an 8-foot entry door, 6' x 6'10" sliding glass door, 13' x 13' concrete patio, garage man door, TV/data enhancement package, ceiling fan, primary closet organizer, front yard landscaping, and an energy-conscious 50-gallon water heater. Residents of Village at Fox Meadows enjoy exceptional community amenities including a pool, pickleball courts, playground, parks, sledding hills, trails, and frisbee golf, all surrounded by beautiful mountain views and convenient access to schools, shopping, dining, and outdoor recreation. Move into a brand-new home with designer upgrades already selected and enjoy one of Smithfield's premier communities!
| Beds | Baths | Laundry | Sq Ft | |
|---|---|---|---|---|
| Floor 2 | 4 | 3 | 1 | 1,331 |
| Floor 1 | 1 | 0 | 906 | |
| Basement* | 0 | 0 | 0 | 813 |

TonyFantis.com shows ALL available properties from the MLS in Utah (WFRMLS), including any property that is pending, under contract, accepting backup offers, or actively seeking buyers.
Thank you for stopping by my website! Call or email anytime you have a question!
Contact Tony at (801) 541-8806




 Clientopoly.com
Information deemed reliable but not guaranteed accurate. Buyer to verify all information. The multiple listing information is provided by Wasatch Front Regional Multiple Listing Service, Inc. from a copyrighted compilation of listings. The compilation of listings and each individual listing are © 2026 Wasatch Front Regional Multiple Listing Service, Inc., All Rights Reserved. The information provided is for consumers' personal, non-commercial use and may not be used for any purpose other than to identify prospective properties consumers may be interested in purchasing.