9 Beds | 10 Baths | 2 Garage | 11,036 Sq Ft
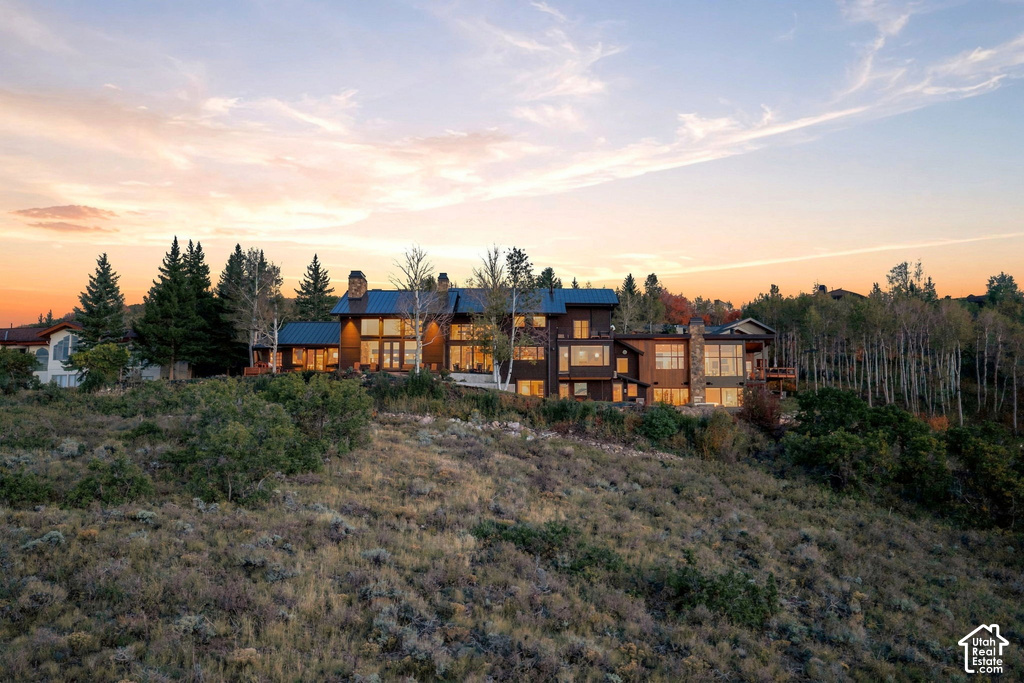
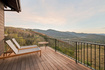
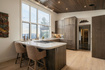
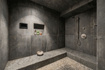
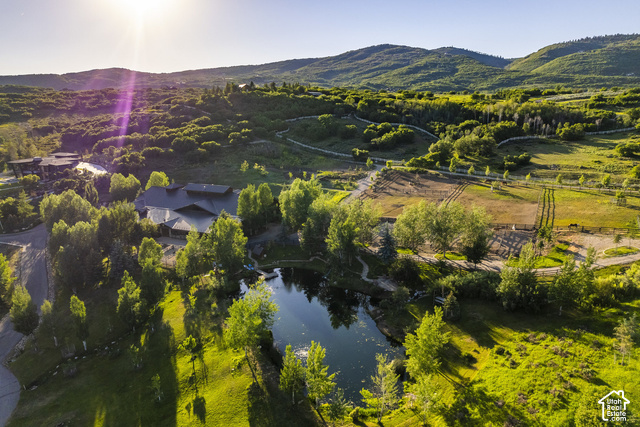
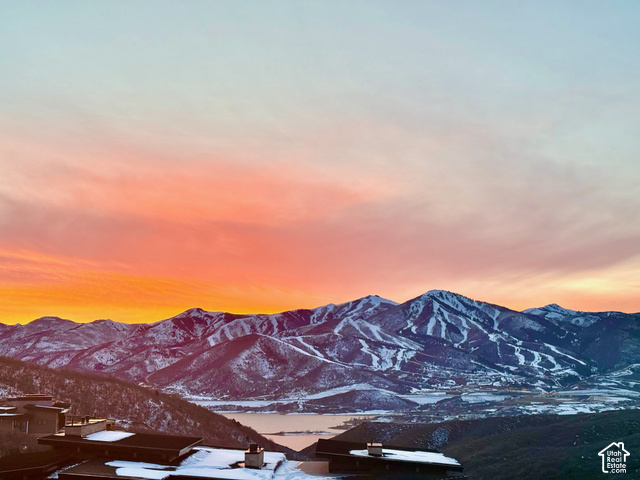
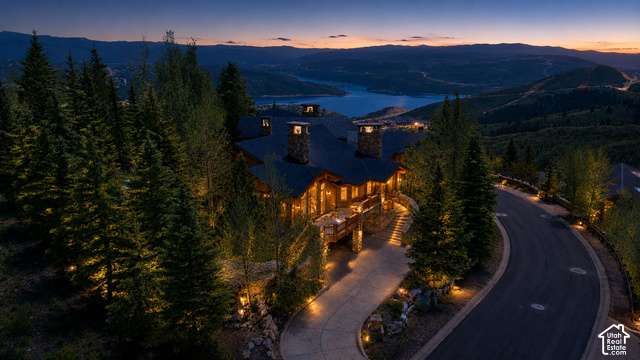
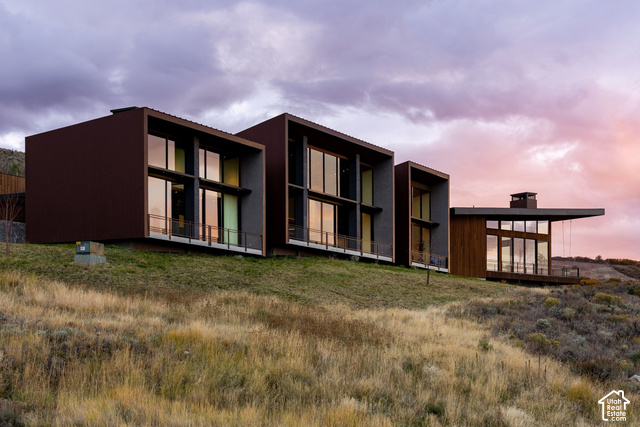
The hillside behind this home drops into open space, and the view runs from Prospector across the Park City Golf Course and Park Meadows to Canyons Village, Glenwild, and Promontory. Only three lots in the Aerie have this view with this much elbow room, and 1578 Aerie Circle is one of them. Every level of the home looks out at it. Completely remodeled in 2026, including a new addition by Arenson Design Build that expanded it from 7,000 to 11,036 square feet: nine bedrooms, ten baths, two full kitchens, five fireplaces, five steam showers, two elevators, and a spa wing of nearly 1,000 square feet. The addition lives as an attached guest house, completely on its own or as an extension of the main house. It has its own full kitchen, a living room on each of its two levels, four bedrooms, laundry, an elevator, and its own entrance from the garage. Family and friends come and go on their own side, breakfast happens in two kitchens, and dinner at one table. The great room is open, with double-story ceilings, a fireplace, the full view, and your personal speakeasy bar beside it. It connects to an intimate dining room, also with double-story ceilings, a wood-burning fireplace, and doors out to the fire pit. Dinner there feels like the private room at your favorite restaurant. The primary suite sits off the great room with its own library, tall ceiling, the same view, and a spacious bathroom. Upstairs are four more bedrooms, one of them a second primary suite with steam shower. The gourmet kitchen connects to a casual dining area, a hearth room, and a cozy TV room where the evening winds down. The spa wing is on the lower level: sauna, steam room, cold plunge, shower, exercise area, lounge, and a wet bar, with a door straight out to the patio and the snow. After a ski day, it is the workout, the sauna, the plunge, a refreshment at the bar in a robe, then dinner upstairs. There are TV rooms on three levels, a game room, and laundry on two levels. With an elevator in each wing and a ramp from the mudroom, every level is reachable without a single stair, and both the main house and the guest house are ADA-compliant. Outside, the lot has real room: a fire pit off the dining room, a patio below the guest house, a deck off the lower bedroom, and space for a pool. Wildlife comes through the yard, a mountain bike trail wraps the hillside below, and the nearest neighbor is barely visible. Main Street and Deer Valley are a few minutes away. For the family that wants everyone under one roof and everyone in their own space, this is the one.
| Beds | Baths | Laundry | Sq Ft | |
|---|---|---|---|---|
| Floor 2 | 4 | 2 | 0 | 1,515 |
| Floor 1 | 3 | 4 | 1 | 5,827 |
| Basement* | 2 | 4 | 1 | 3,694 |




TonyFantis.com shows ALL available properties from the MLS in Utah (WFRMLS), including any property that is pending, under contract, accepting backup offers, or actively seeking buyers.
Thank you for stopping by my website! Call or email anytime you have a question!
Contact Tony at (801) 541-8806




 Clientopoly.com
Information deemed reliable but not guaranteed accurate. Buyer to verify all information. The multiple listing information is provided by Wasatch Front Regional Multiple Listing Service, Inc. from a copyrighted compilation of listings. The compilation of listings and each individual listing are © 2026 Wasatch Front Regional Multiple Listing Service, Inc., All Rights Reserved. The information provided is for consumers' personal, non-commercial use and may not be used for any purpose other than to identify prospective properties consumers may be interested in purchasing.