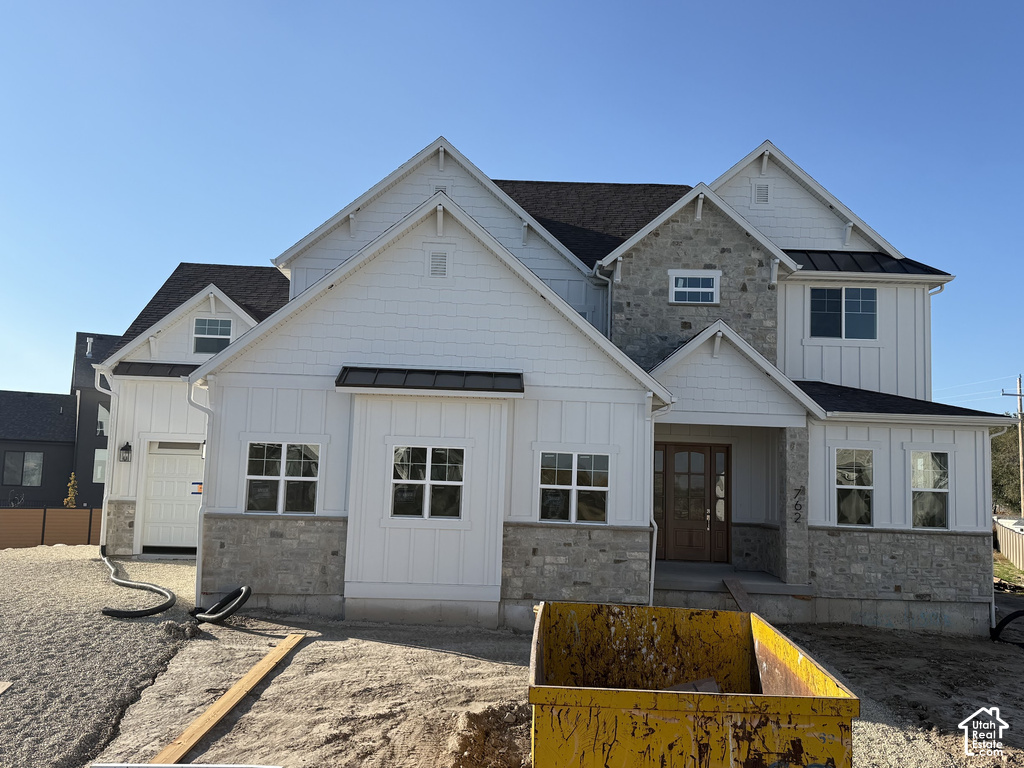
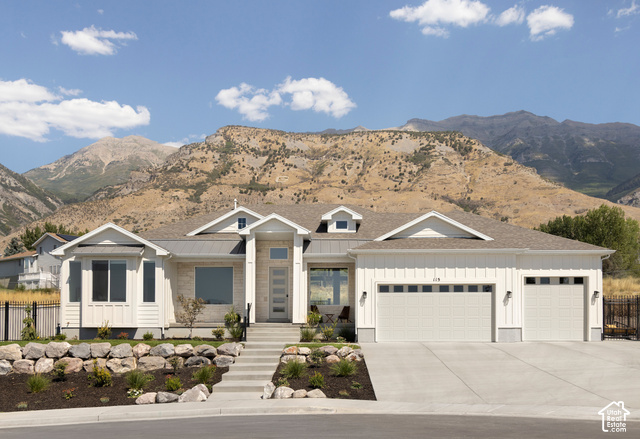
6 Beds | 4 Baths | 3 Garage | 5,612 Sq Ft
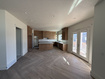
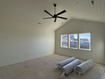
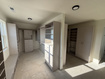
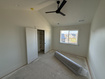
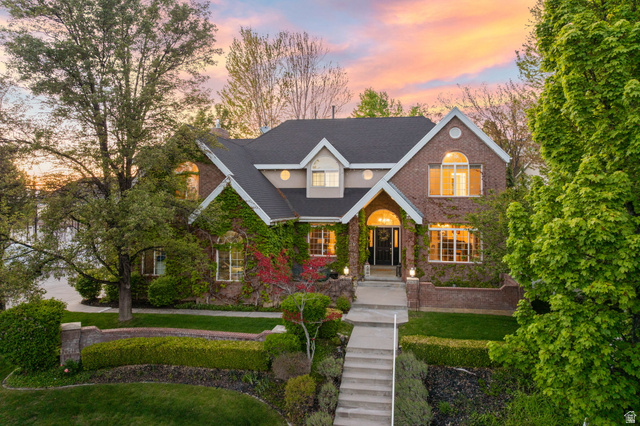
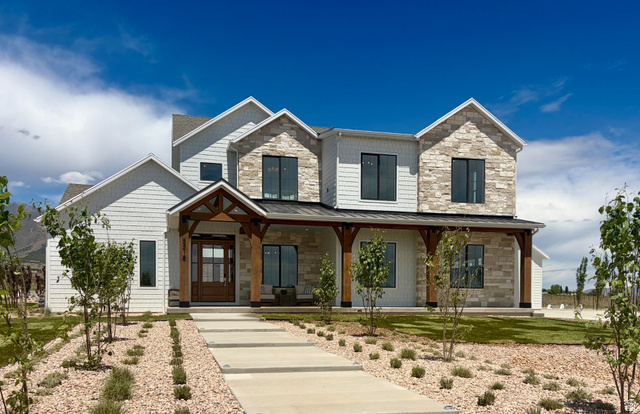
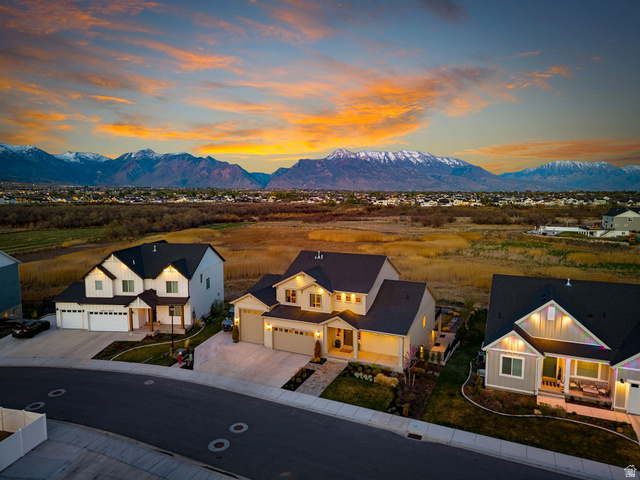
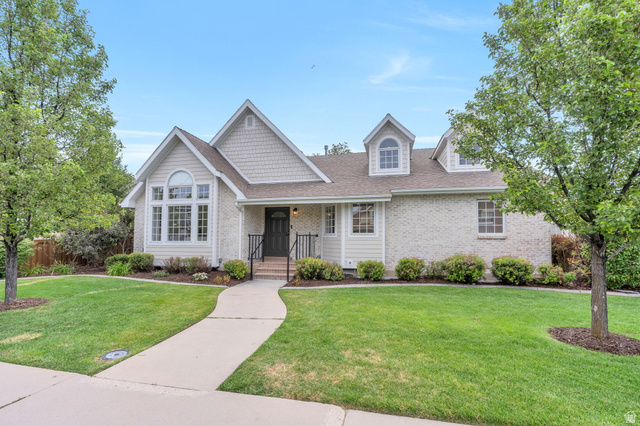
Set on a premium .36-acre lot with a deep, expansive backyard in Lehi, this six-bedroom home delivers 5,612 total square feet of smartly designed space, perfectly balancing high-end upgrades with heavy-duty utility. The main floor is anchored by a striking family room with 12-foot ceilings, complemented by a separate den and a dedicated home office. The kitchen is built for heavy use, featuring a massive double-wide fridge and freezer setup and a large walk-in pantry, seamlessly flowing into a practical mudroom and half bath. Upstairs, the primary suite acts as a true retreat, highlighting a freestanding tub and an enormous walk-in closet outfitted with custom built-in shelving. Three additional bedrooms, a full bathroom, and a conveniently located laundry room complete the second floor. Downstairs, the basement offers 1,580 square feet of finished living space, a separate exterior entrance, full kitchenette, secondary family room, two bedrooms, and a bathroom. In addition to the 4,686 total finished square feet throughout the house, the basement also features massive 926-square-foot unfinished suspended slab rooms, an incredible bonus area perfect for storage or future finished rooms. Even the garage is fully finished, complete with painted walls and durable epoxy flooring. Schedule a private showing today to come check the house out and see the exceptional layout for yourself.
| Beds | Baths | Laundry | Sq Ft | |
|---|---|---|---|---|
| Floor 2 | 4 | 2 | 1 | 1,563 |
| Floor 1 | 1 | 0 | 1,543 | |
| Basement* | 2 | 1 | 0 | 2,506 |


TonyFantis.com shows ALL available properties from the MLS in Utah (WFRMLS), including any property that is pending, under contract, accepting backup offers, or actively seeking buyers.
Thank you for stopping by my website! Call or email anytime you have a question!
Contact Tony at (801) 541-8806




 Clientopoly.com
Information deemed reliable but not guaranteed accurate. Buyer to verify all information. The multiple listing information is provided by Wasatch Front Regional Multiple Listing Service, Inc. from a copyrighted compilation of listings. The compilation of listings and each individual listing are © 2026 Wasatch Front Regional Multiple Listing Service, Inc., All Rights Reserved. The information provided is for consumers' personal, non-commercial use and may not be used for any purpose other than to identify prospective properties consumers may be interested in purchasing.