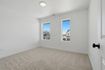
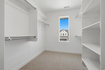
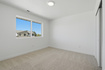
6 Beds | 4 Baths | 3 Garage | 3,585 Sq Ft
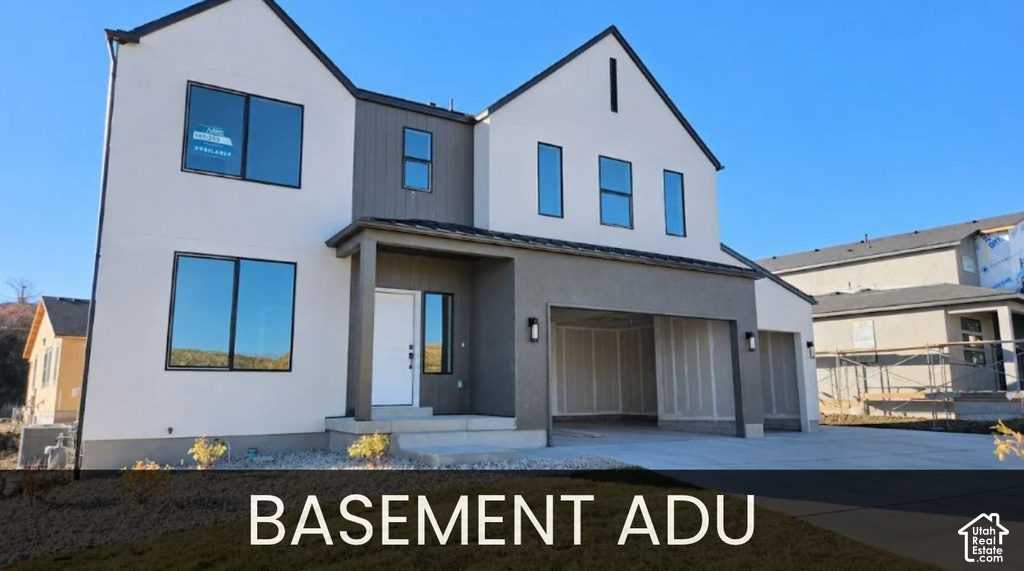
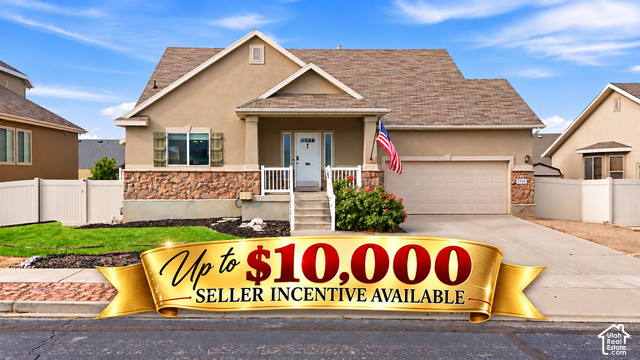
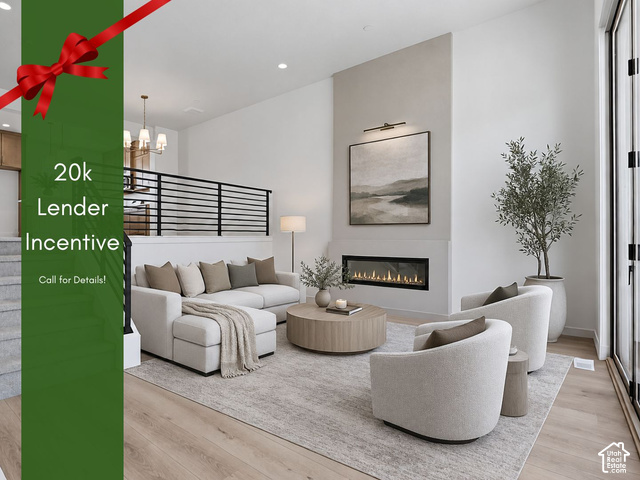
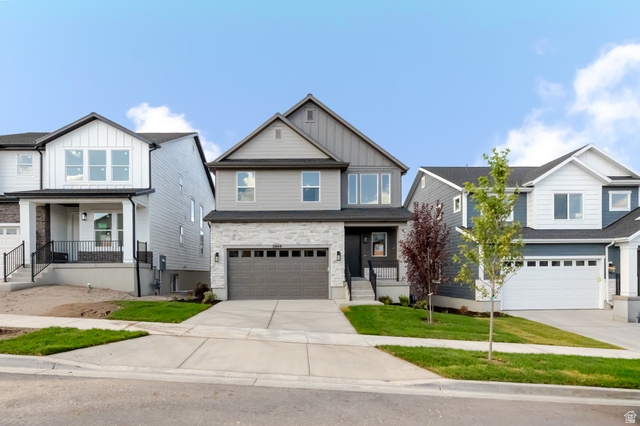
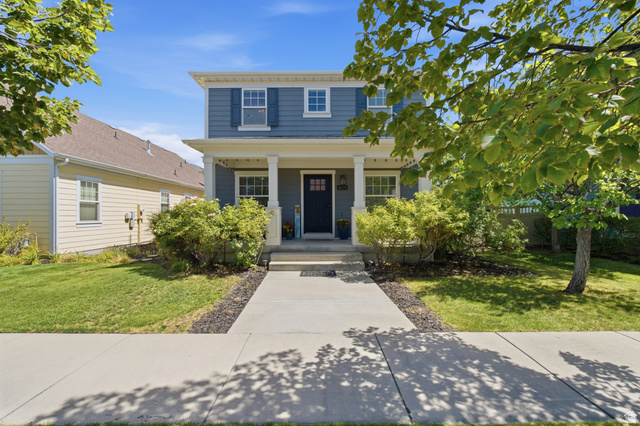
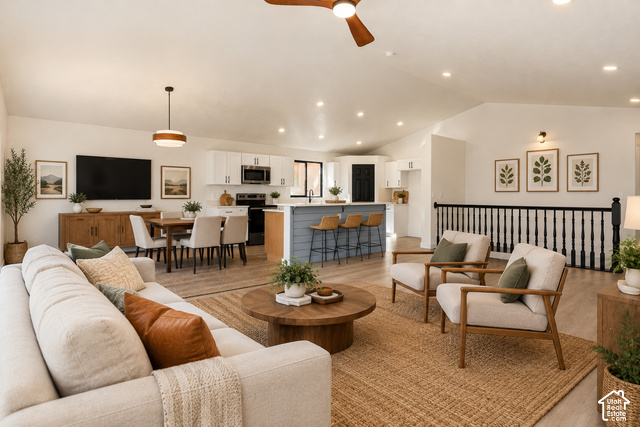
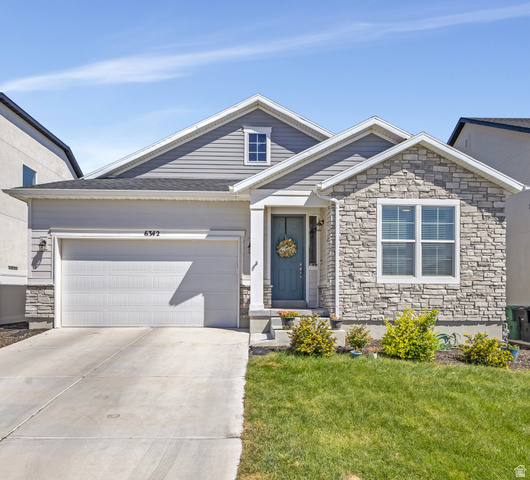
On-Site Model: 13249 W Hazel Oak Ct, Herriman, UT. The Evergreen Floorplan LOT 305. Modern Scandinavian design meets exceptional versatility in this thoughtfully upgraded home, featuring one of the most sought-after additions: a private accessory dwelling unit (ADU). Complete with its own entrance, two bedrooms, a full bathroom, laundry room, and kitchen, the ADU offers incredible flexibility for multigenerational living, extended guests, or potential rental income. Beyond the ADU, carefully selected upgrades include nine-foot foundation walls, a third-car garage, a convenient garage man door, and additional concrete flatwork for expanded parking. The striking exterior blends black-framed front windows, warm stucco, and dark siding for a sophisticated Scandinavian-inspired aesthetic. Inside the primary residence, a dedicated main-floor office and centrally located loft provide additional spaces to work, relax, or entertain. With its distinctive architecture, functional floor plan, and impressive collection of upgrades, this home offers a rare combination of style and adaptability. Estimated completion: November 2026. Images shown are of a model home and are intended to illustrate the floor plan and design possibilities. Actual finishes, features, and final product may vary.
| Beds | Baths | Laundry | Sq Ft | |
|---|---|---|---|---|
| Floor 2 | 4 | 2 | 1 | 1,402 |
| Floor 1 | 1 | 0 | 1,105 | |
| Basement* | 2 | 1 | 1 | 1,078 |


TonyFantis.com shows ALL available properties from the MLS in Utah (WFRMLS), including any property that is pending, under contract, accepting backup offers, or actively seeking buyers.
Thank you for stopping by my website! Call or email anytime you have a question!
Contact Tony at (801) 541-8806




 Clientopoly.com
Information deemed reliable but not guaranteed accurate. Buyer to verify all information. The multiple listing information is provided by Wasatch Front Regional Multiple Listing Service, Inc. from a copyrighted compilation of listings. The compilation of listings and each individual listing are © 2026 Wasatch Front Regional Multiple Listing Service, Inc., All Rights Reserved. The information provided is for consumers' personal, non-commercial use and may not be used for any purpose other than to identify prospective properties consumers may be interested in purchasing.