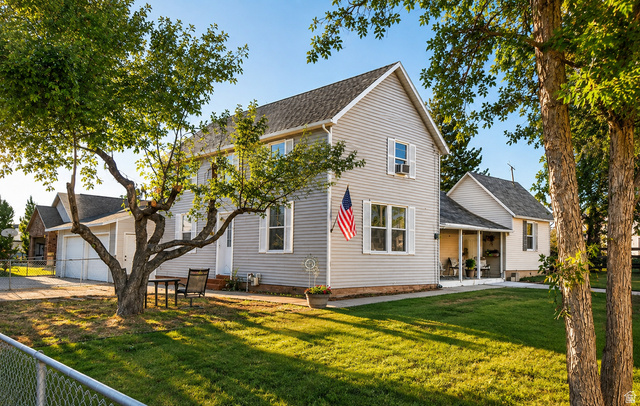
4 Beds | 1 Bath | 2 Garage | 1,906 Sq Ft
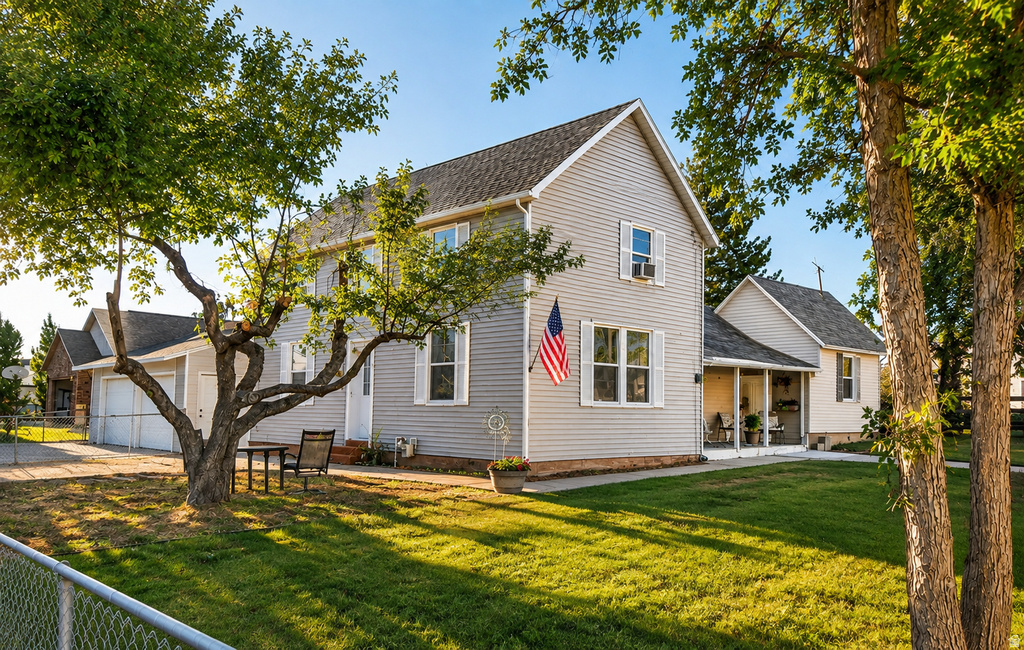
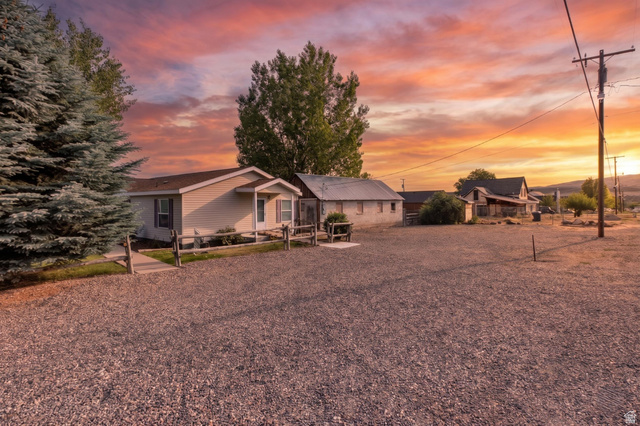
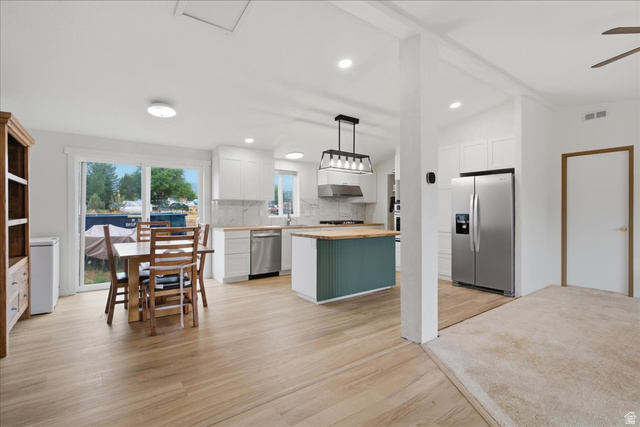
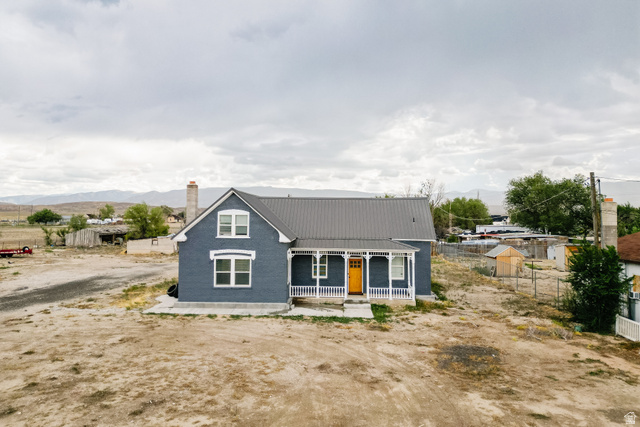
Welcome home to this beautifully remodeled 1900 charmer, where timeless character, modern comfort, and a touch of country living come together within city limits. Step inside to fresh paint, luxury vinyl plank flooring, plush new carpet, and stylish finishes that create a bright, welcoming, and move-in-ready feel. Outside, enjoy a large fenced yard, an attached two-car garage, a storage shed, and a separate fenced area on the north end with room for animals, gardening, or additional outdoor space. Although the home currently has one bathroom, there is exciting potential to add another in the spacious unfinished attic or within the additional main-level bedroom. Located in a clean, friendly neighborhood just 45 minutes from Spanish Fork and minutes from Skyline Drive, this home offers peaceful everyday living with hiking, camping, ATV riding, fishing, hunting, and year-round adventure close by. Buyer is advised to independently verify all information. Information is provided as a courtesy and is deemed reliable but not guaranteed.
| Beds | Baths | Laundry | Sq Ft | |
|---|---|---|---|---|
| Floor 2 | 2 | 0 | 0 | 636 |
| Floor 1 | 2 | 1 | 1 | 1,270 |


TonyFantis.com shows ALL available properties from the MLS in Utah (WFRMLS), including any property that is pending, under contract, accepting backup offers, or actively seeking buyers.
Thank you for stopping by my website! Call or email anytime you have a question!
Contact Tony at (801) 541-8806




 Clientopoly.com
Information deemed reliable but not guaranteed accurate. Buyer to verify all information. The multiple listing information is provided by Wasatch Front Regional Multiple Listing Service, Inc. from a copyrighted compilation of listings. The compilation of listings and each individual listing are © 2026 Wasatch Front Regional Multiple Listing Service, Inc., All Rights Reserved. The information provided is for consumers' personal, non-commercial use and may not be used for any purpose other than to identify prospective properties consumers may be interested in purchasing.