4 Beds | 3 Baths | 3 Garage | 4,727 Sq Ft
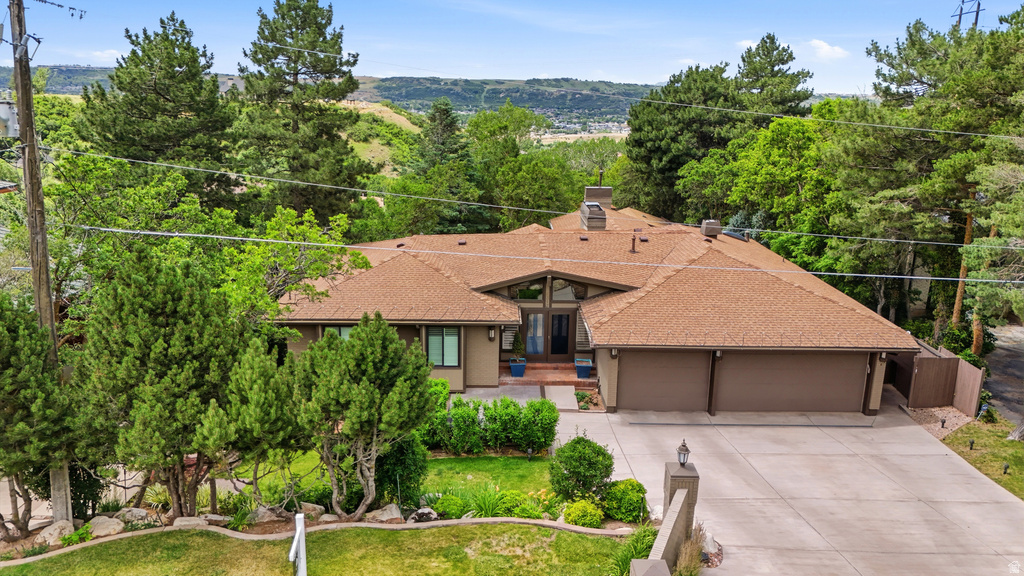
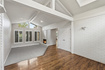
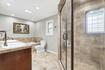
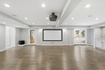
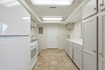
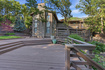
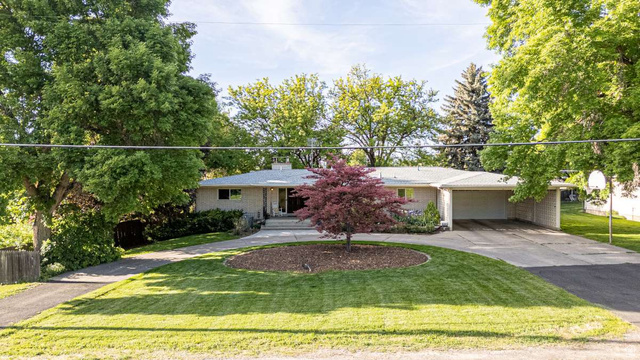
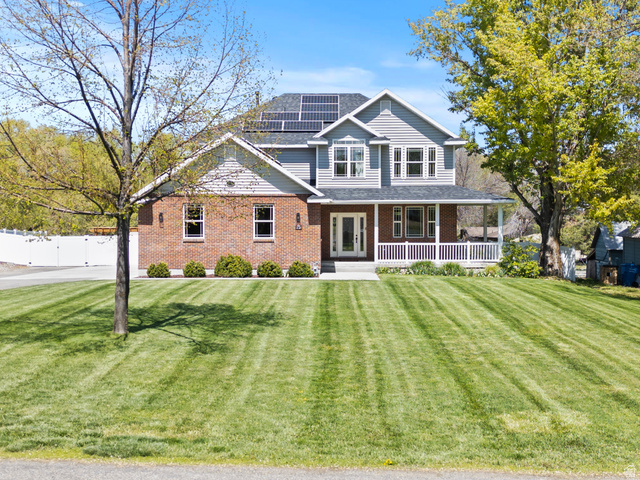
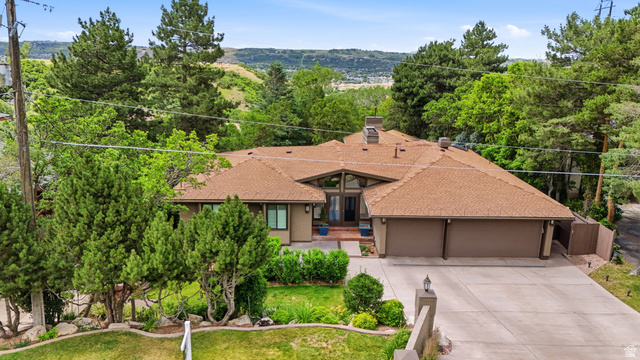
Beautifully updated and meticulously maintained, this 4-bedroom, 3-bathroom home offers privacy, seclusion, and views from a secluded lot with a cozy, established yard. A spacious 3-car garage and a custom chef's kitchen serve as the heart of the home, with two dishwashers, two cooktops, two ovens, two pantries, a large island, high-end appliances, a range hood, a generous dining area, and direct balcony access. All four refrigerators are included, and two brand-new furnaces were just installed. Built-in speakers cover the kitchen and family room, with additional speakers on the deck. The main level has hardwood flooring, upgraded windows, and plenty of natural light. It includes two total bedrooms, two full bathrooms, and a primary suite with a walk-in closet, a sunroom sitting area, and direct deck access. The primary bath has a large standalone shower, a separate soaking tub, and a double vanity. A see-through wood-burning fireplace connects the main living spaces, and custom shades are installed throughout. The fully finished basement adds two oversized bedrooms, a bathroom with a double vanity and shower, a kitchenette, laundry (with two possible hookup locations), and a dedicated food storage room. The theater area has surround sound, soundproofing, a projector, and a screen (projector needs a new bulb). There's also a private office with built-in shelving overlooking the yard, and a craft room/den. Two 50-gallon water heaters, separate brand new furnaces for each level, and additional bathroom heat sources keep the home comfortable year-round. The 3-car garage has epoxy floors, built-in lockers, attic storage, a warm-water hose bib, a built-in Viking refrigerator, an additional refrigerator that will stay, and a shed/storage area just outside. The backyard includes two large sheds with electric power, a fenced yard with mature landscaping, grass areas, a play gym, multiple balconies and deck spaces, and a reinforced deck built to support a hot tub. The property also has a heated driveway, roof heat tape, automatic sprinklers, and additional parking. This home is truly one of a kind, schedule your private showing today.
| Beds | Baths | Laundry | Sq Ft | |
|---|---|---|---|---|
| Floor 1 | 2 | 2 | 0 | 2,355 |
| Basement* | 2 | 1 | 1 | 2,372 |

TonyFantis.com shows ALL available properties from the MLS in Utah (WFRMLS), including any property that is pending, under contract, accepting backup offers, or actively seeking buyers.
Thank you for stopping by my website! Call or email anytime you have a question!
Contact Tony at (801) 541-8806




 Clientopoly.com
Information deemed reliable but not guaranteed accurate. Buyer to verify all information. The multiple listing information is provided by Wasatch Front Regional Multiple Listing Service, Inc. from a copyrighted compilation of listings. The compilation of listings and each individual listing are © 2026 Wasatch Front Regional Multiple Listing Service, Inc., All Rights Reserved. The information provided is for consumers' personal, non-commercial use and may not be used for any purpose other than to identify prospective properties consumers may be interested in purchasing.